77 LAURIN ST Unit: 38
SEE ALL PHOTOS
77 LAURIN ST Unit: 38
Sold

77 LAURIN ST Unit: 38

77 LAURIN ST, Charlottesville, VA 22902

$323,335
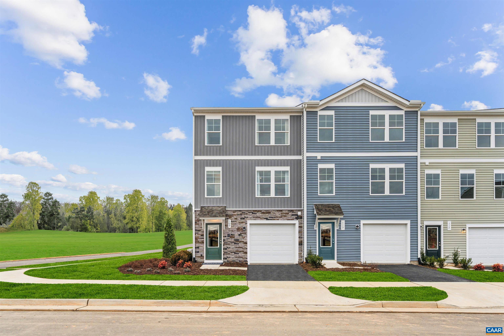
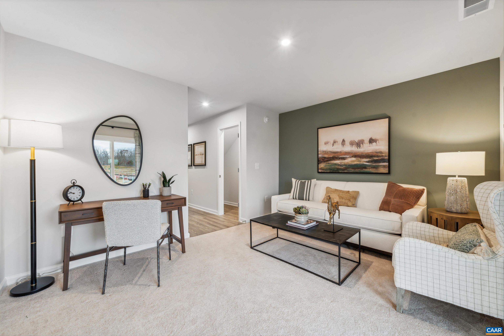
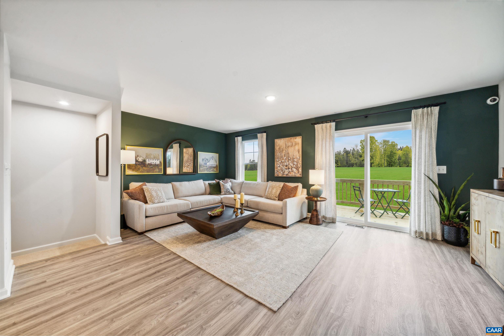
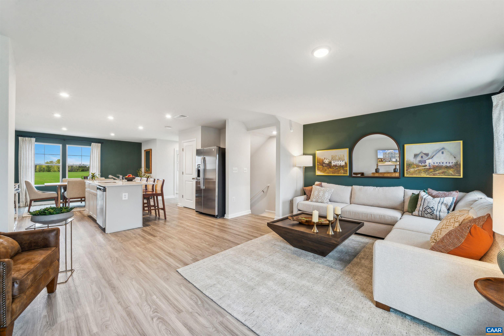
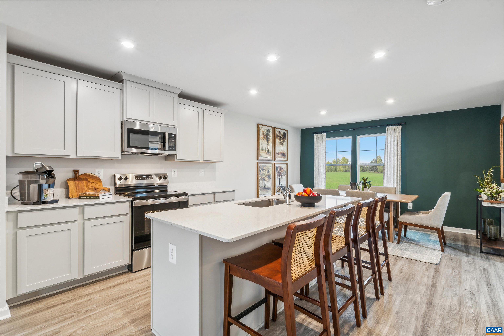
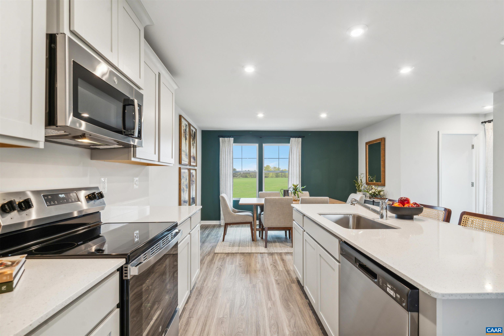
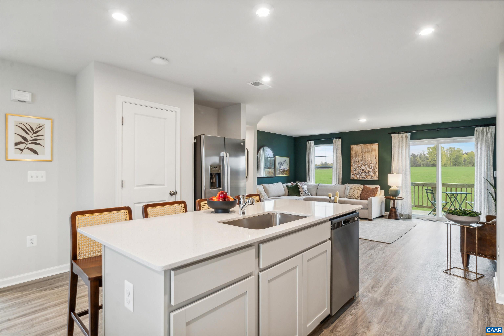
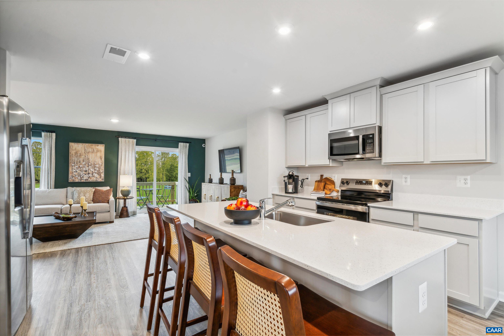
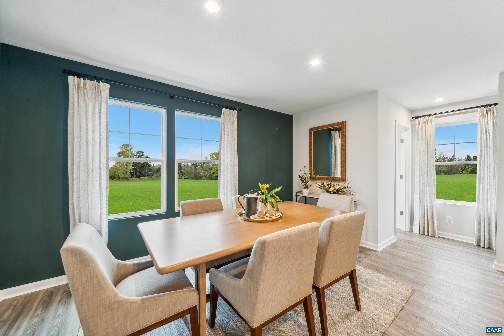
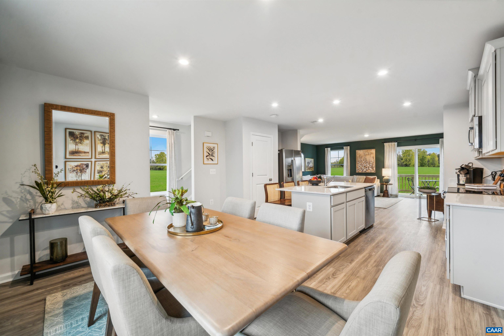
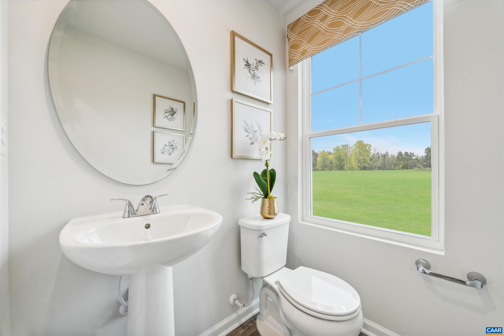
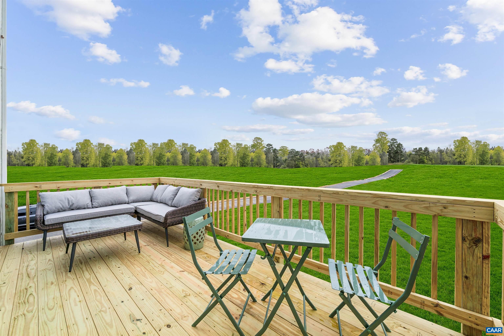
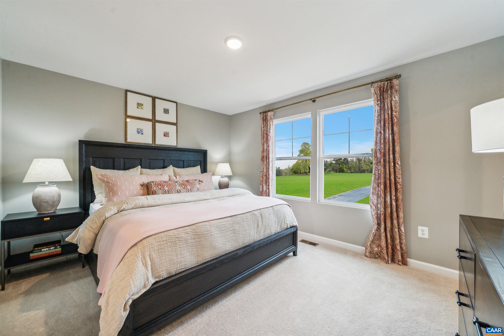
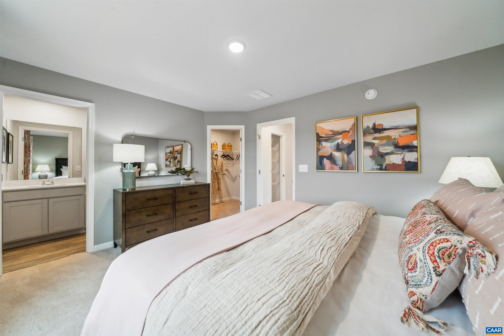
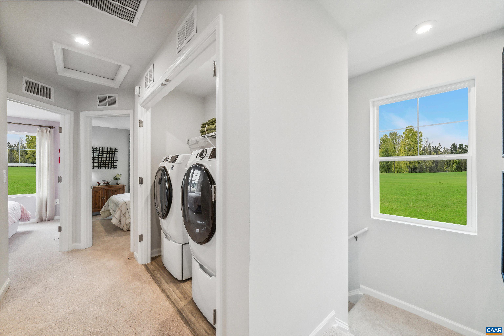
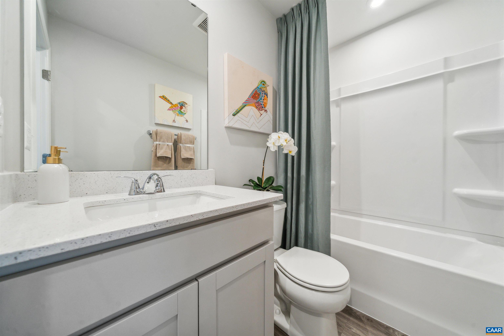
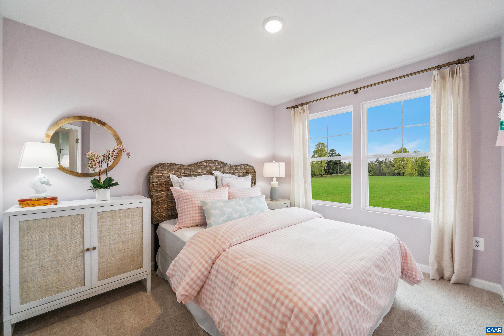
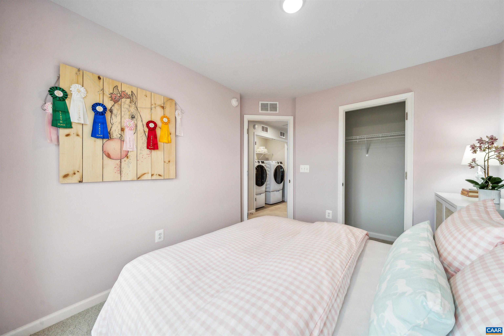
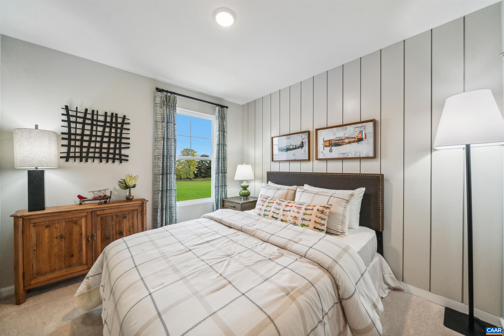
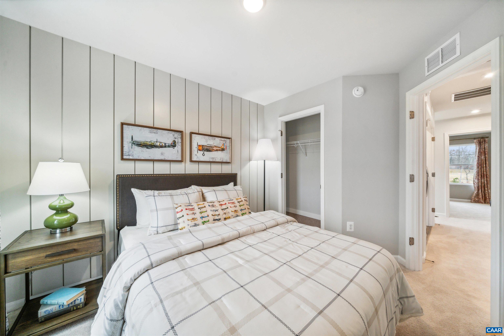
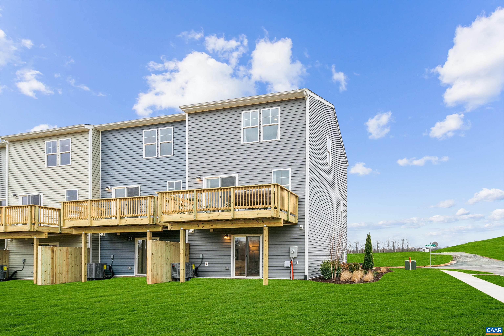
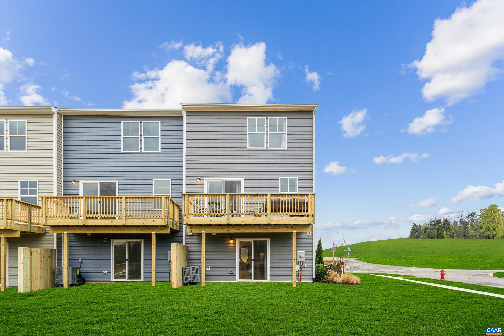
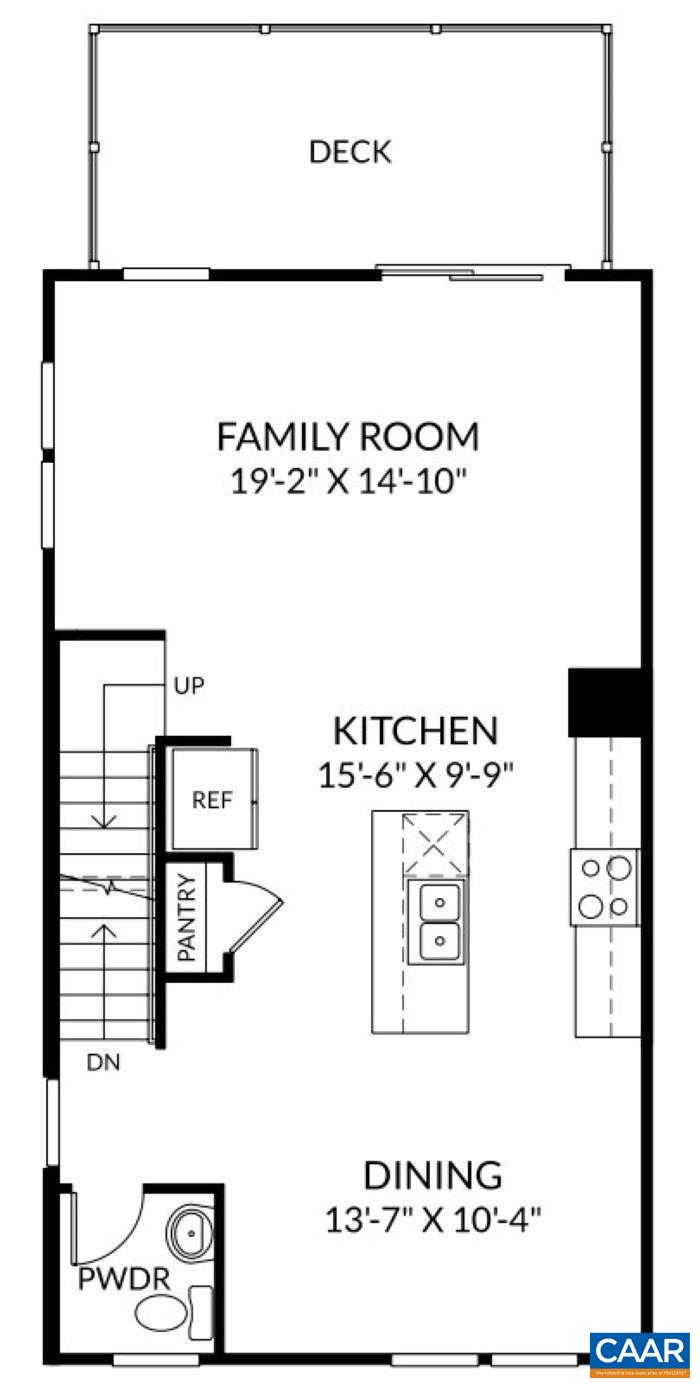
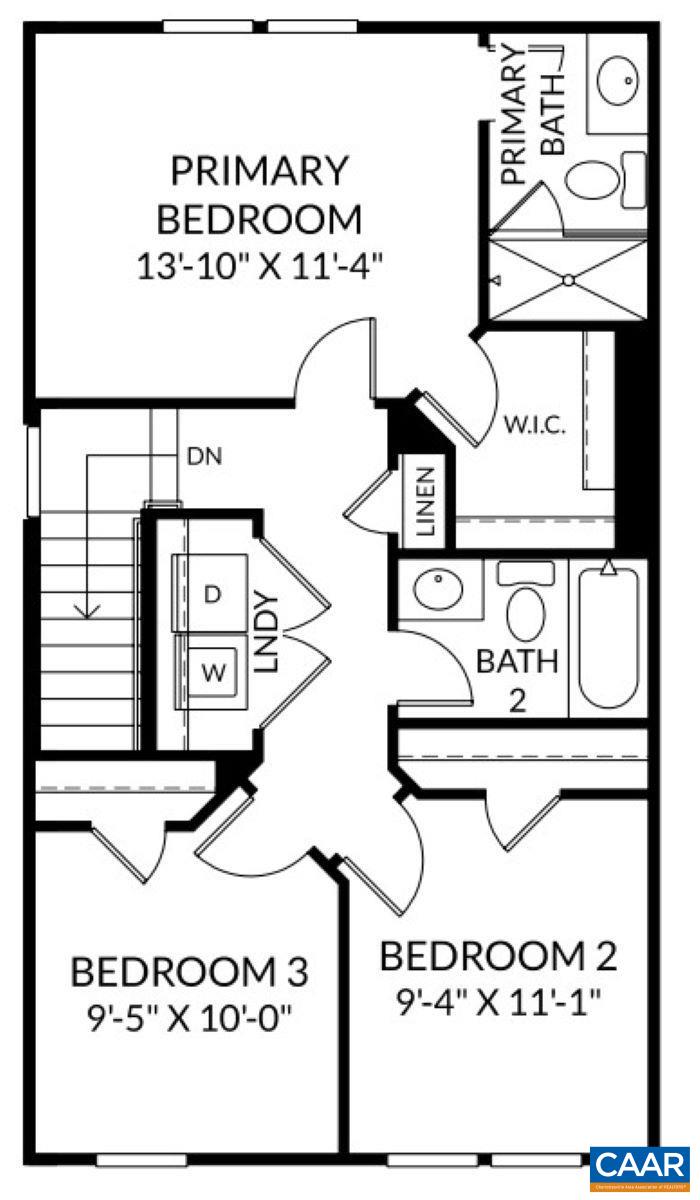
New construction End Unit - 3-bedroom, 2 Full Bath, 2 Powder Rooms , 1-Car Garage townhome offering quartz countertops, all-new GE appliances, and stylish, modern finishes throughout. Designed for comfort and convenience with low-maintenance living in mind. Anticipated completion June -- secure your new home now!

3
beds

4
baths

1,800 Sq.Ft. LIVING AREA

1,742.4 Sq.Ft. lot

Denise Ramey

Denise Ramey

Features & Amenities

Interior

  • total bedrooms3
  • Total bathrooms4
  • full bathrooms2
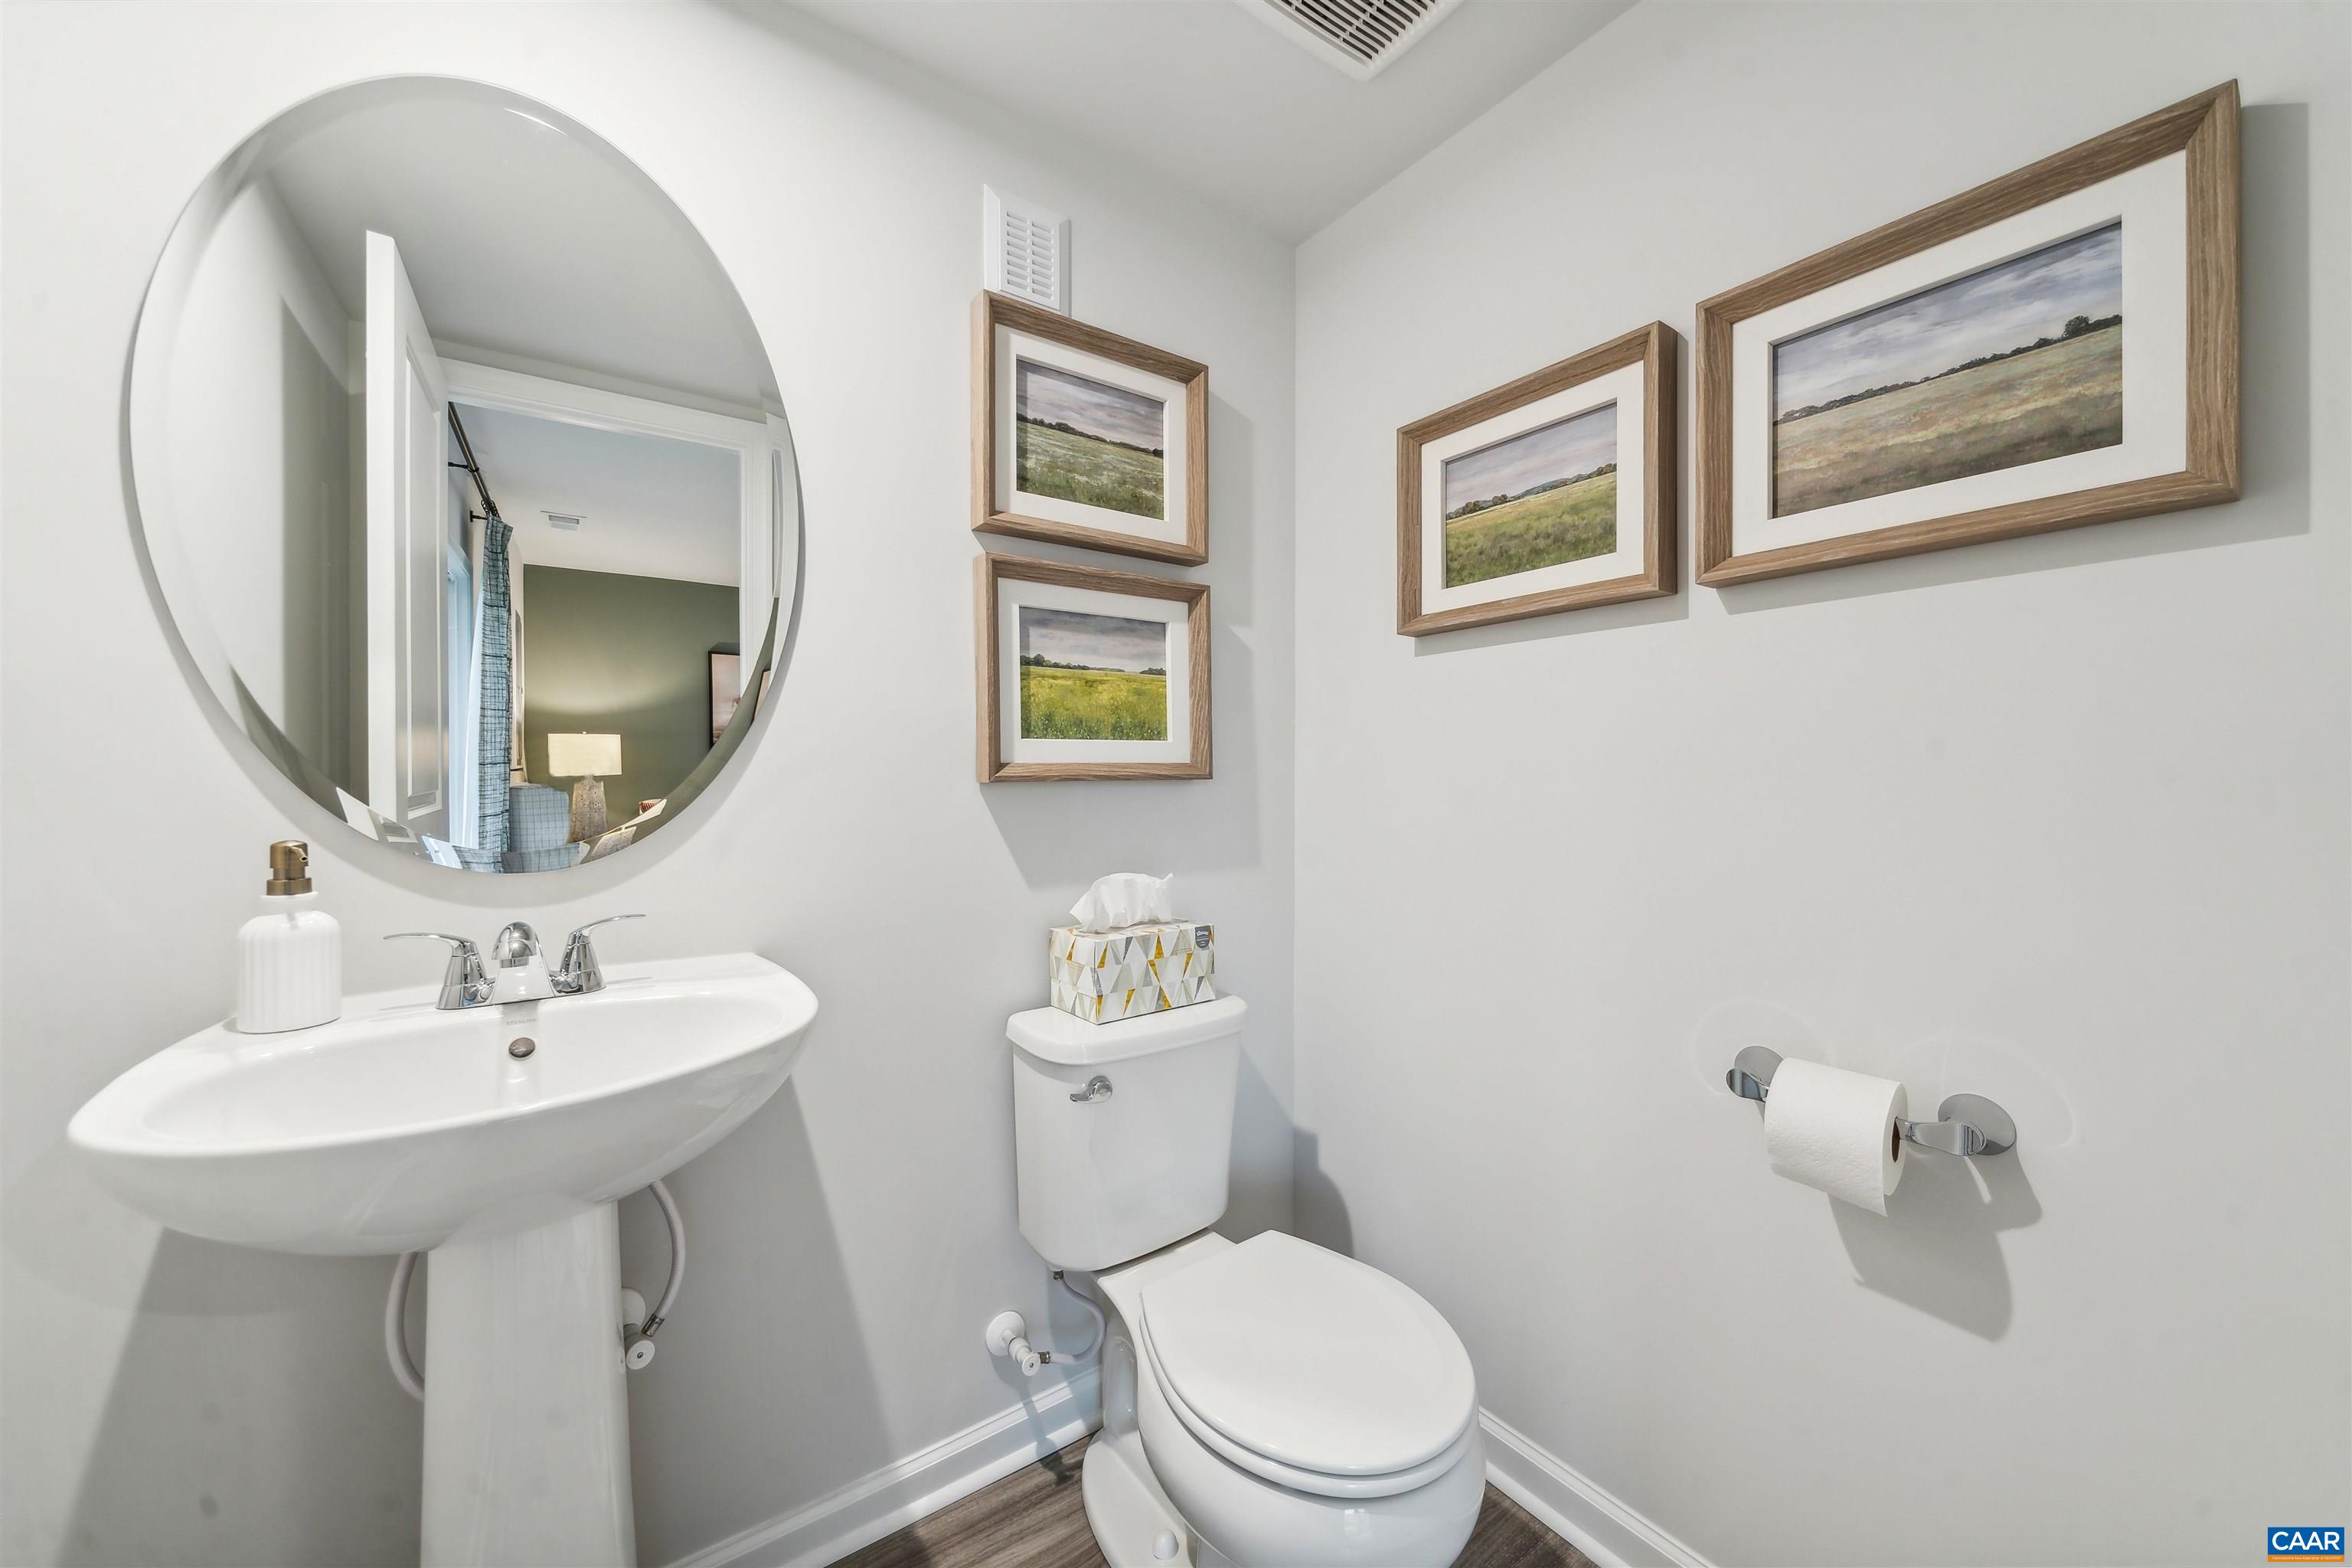
  • half bathrooms2
  • Flooring Carpet, Luxury Vinyl Plank
  • APPLIANCES ENERGY STAR Qualified Appliances, Microwave, Refrigerator
  • other interior Features Eat-in Kitchen, Kitchen Island

Area & Lot

  • Status Sold
  • Date Sold June 30, 2026
  • Living Area1,800 Sq.Ft.
  • Total Area2,140 Sq.Ft.
  • Lot Area1,742.4 Sq.Ft.
  • MLS® ID674939
  • TypeResidential
  • YEAR BUILT2025
  • Elementary SchoolCentral (Fluvanna)
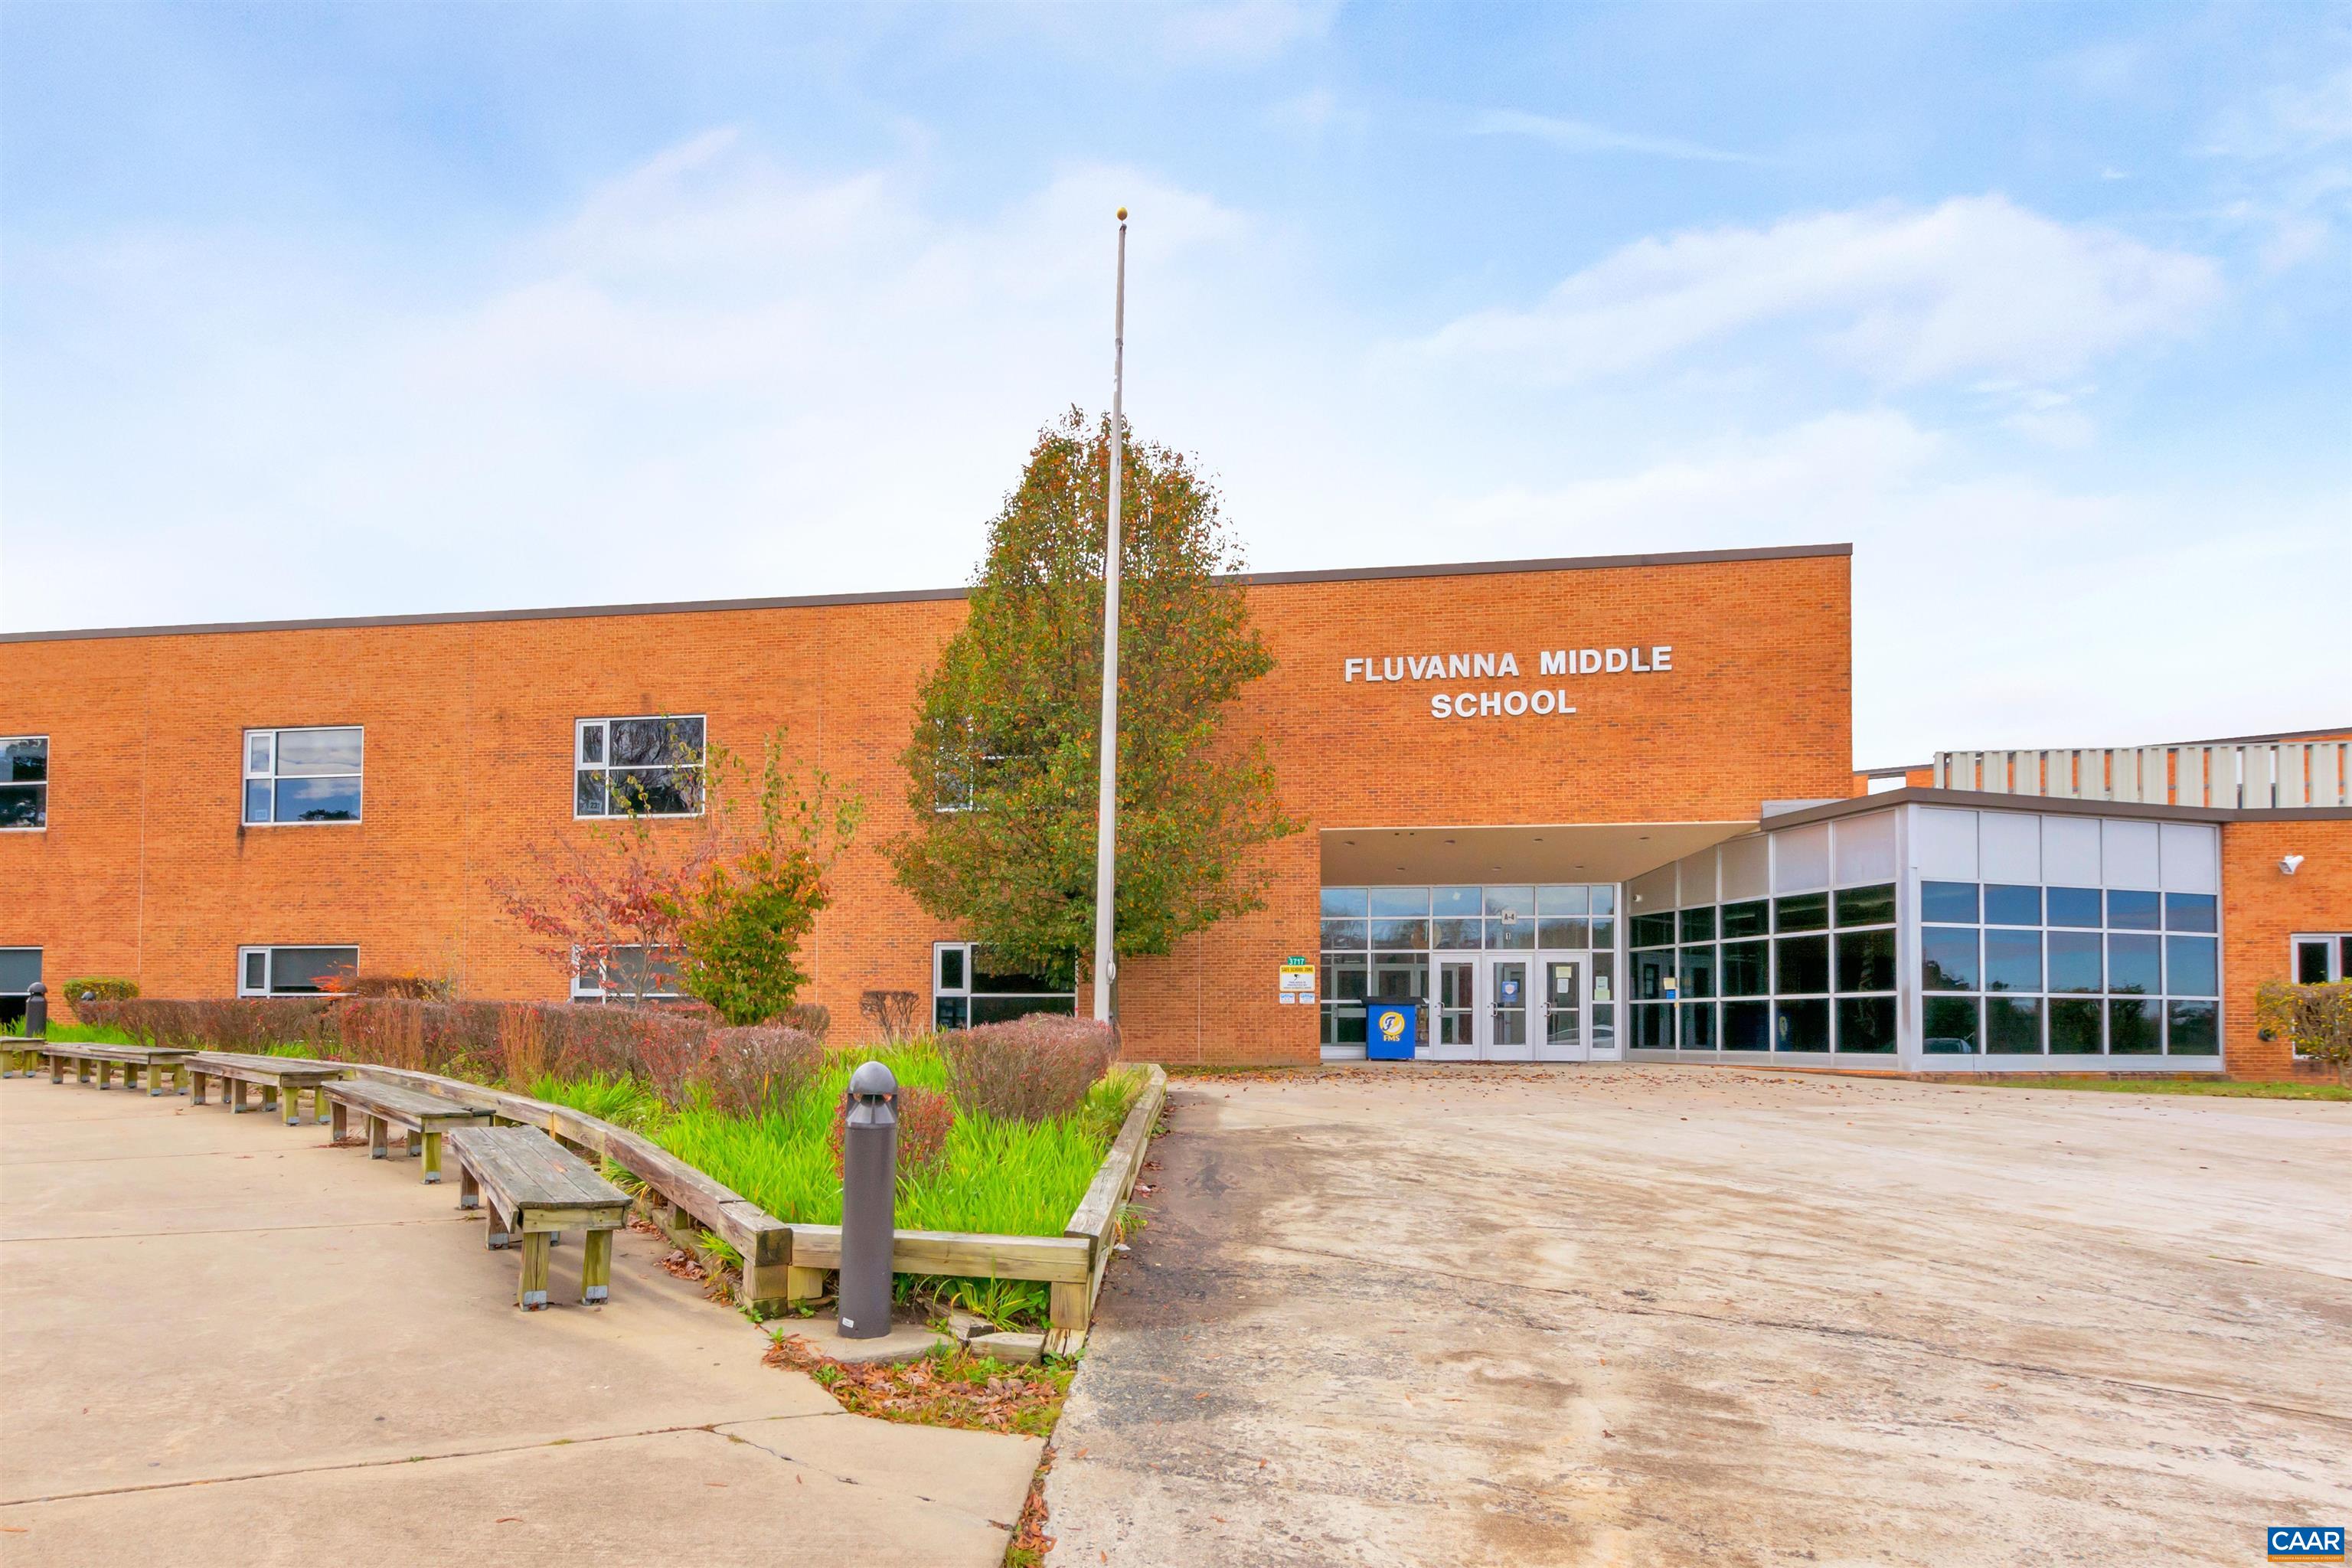
  • Middle SchoolFluvanna
  • High SchoolFluvanna

Exterior

  • STORIES3
  • Garage Space1.0
  • water SourcePublic
  • utilitiesCable Available, Fiber Optic Available
  • PoolNone
  • parkingAsphalt, Attached, Garage Faces Front, Garage
  • HEAT TYPEElectric, Heat Pump
  • AIR CONDITIONINGCentral Air, Heat Pump
  • sewerPublic Sewer
  • SubstructureSlab
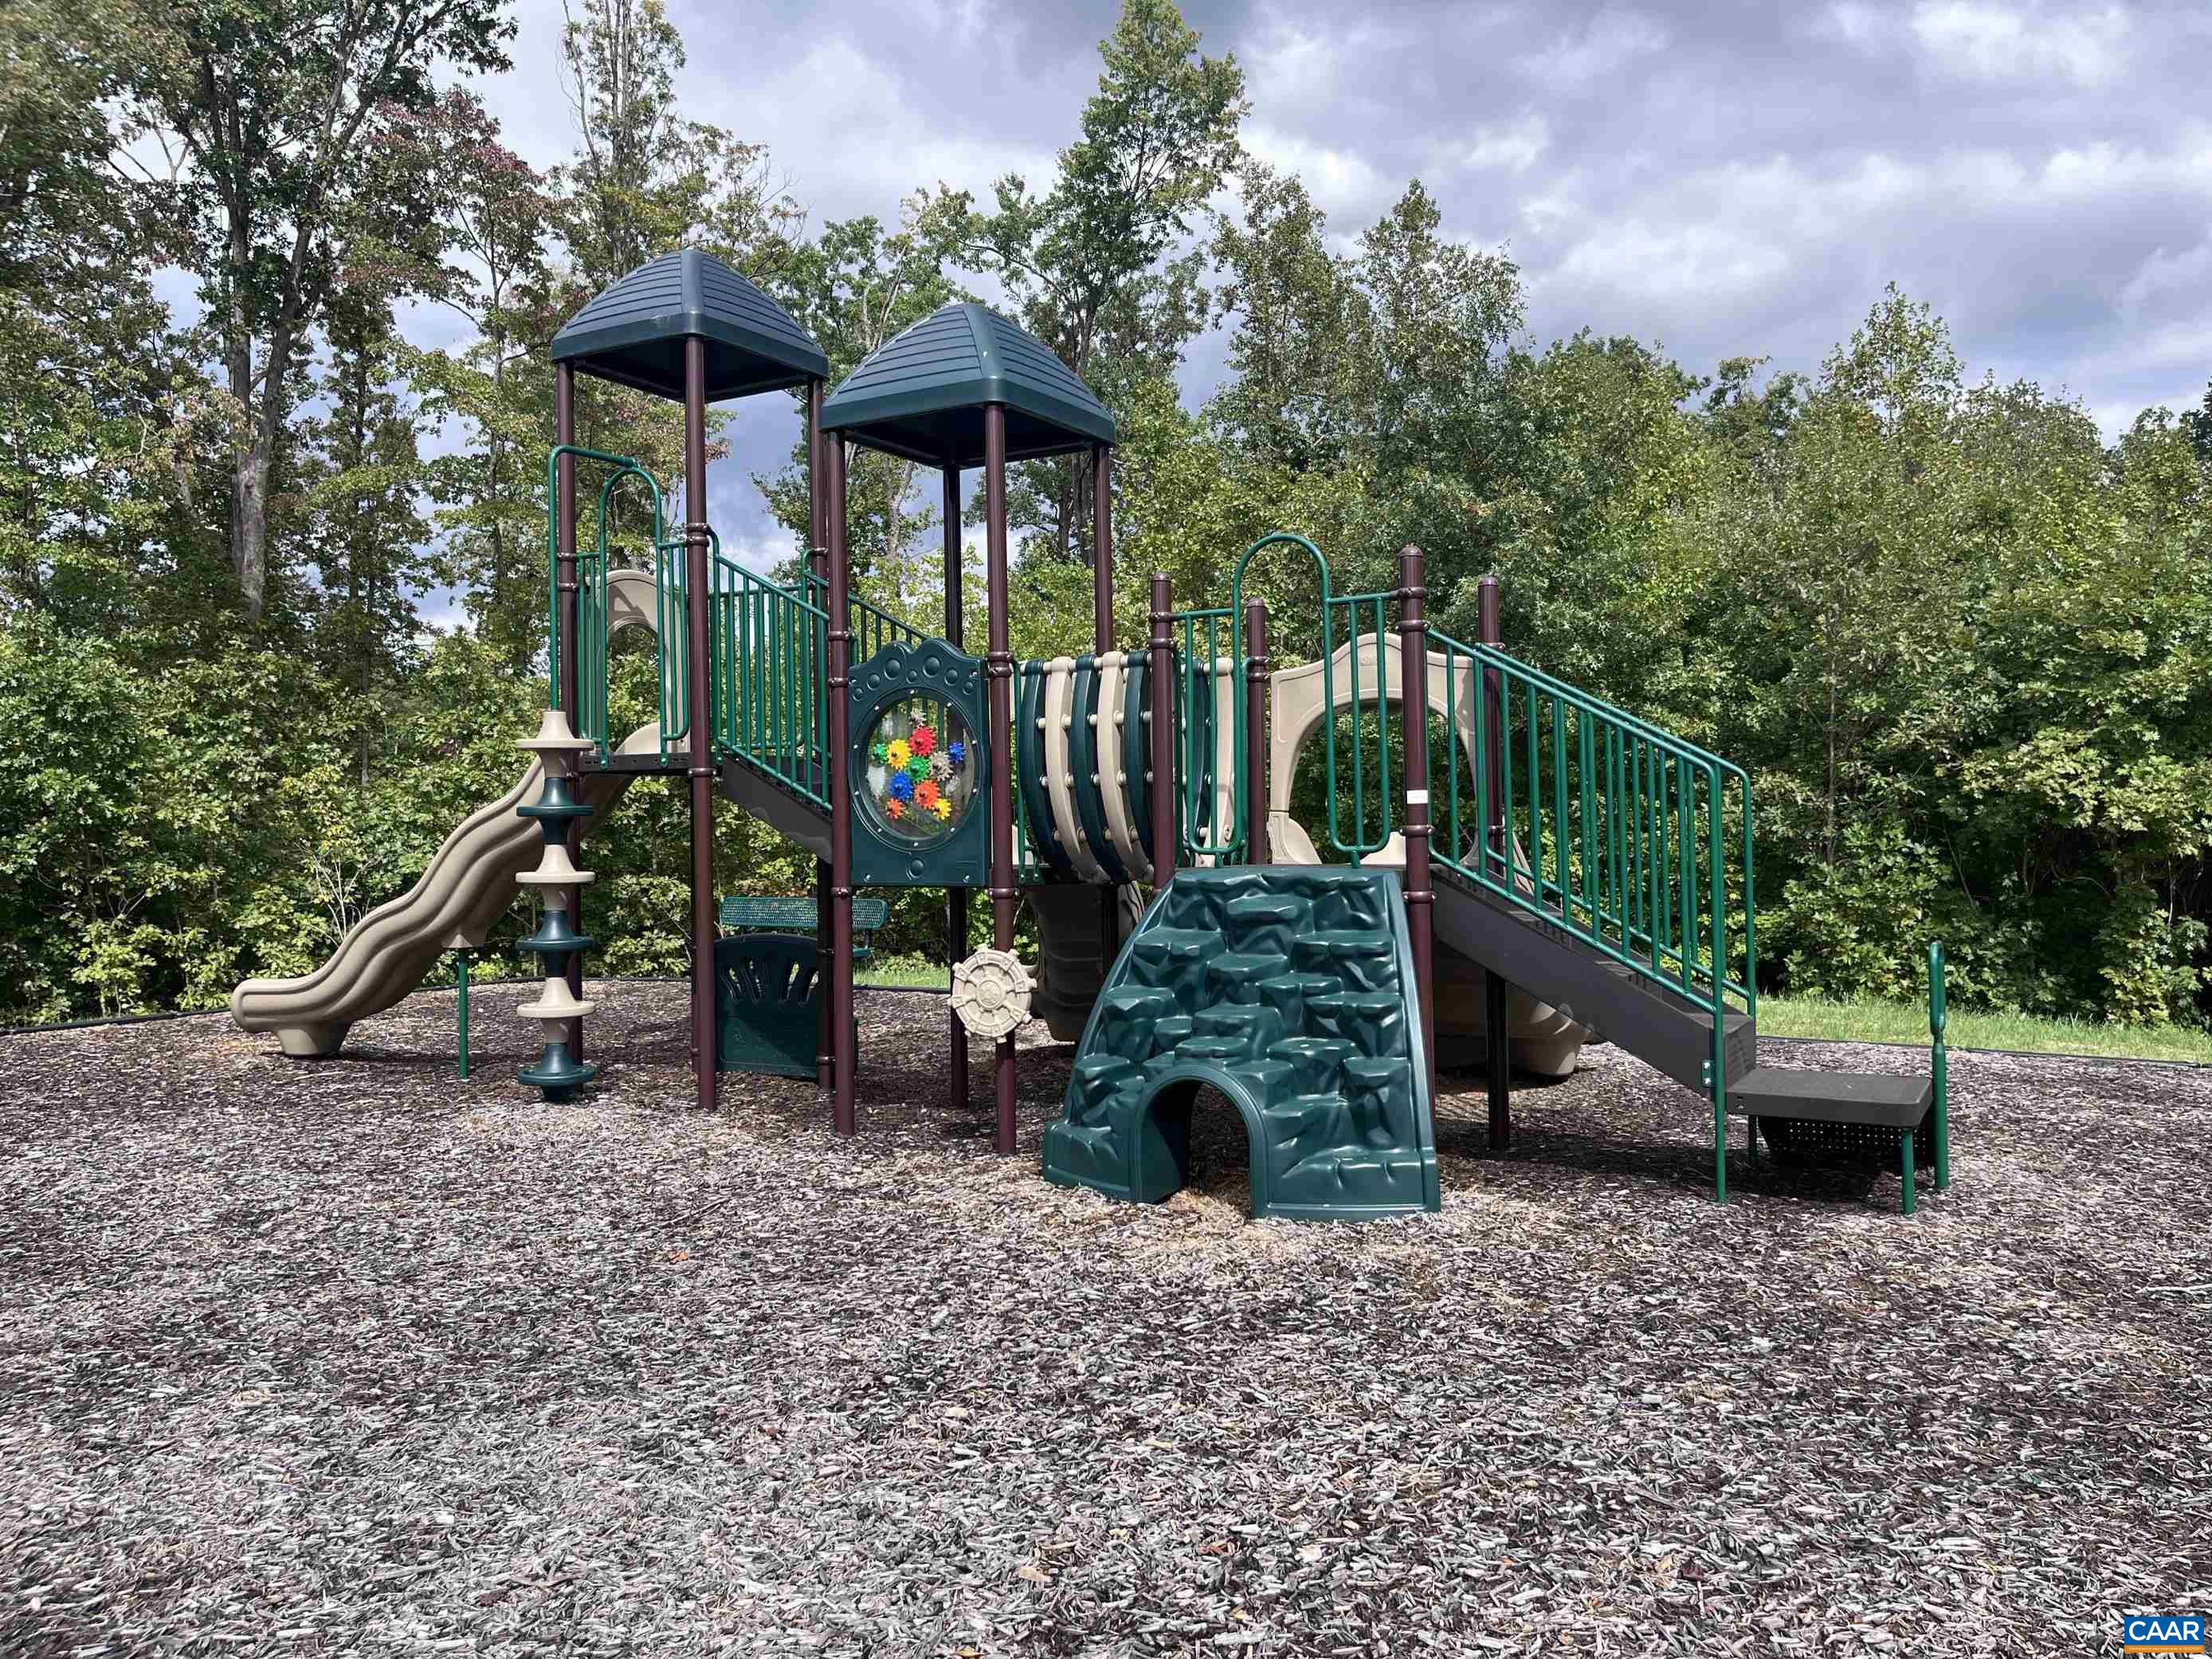
  • HOA AmenitiesPicnic Area, Playground, Trail(s)

Financial

  • Sales Price$323,335
  • Real Estate Tax $2,873/yr
  • HOA $95/mo

Work With Us

The team at Denise Ramey Real Estate has extensive experience in the local market in Central Virginia and the Charlottesville area, allowing you to enjoy a more simplified process. We handle everything in-house, from the first steps of your search through to the final details of the transaction. We leverage our extensive network to benefit buyers and sellers alike, ensuring that your transaction is as simple as possible.

Follow Us on Instagram

*Select images on this website are the property of their respective copyright owner J. Beeler. These images are used for educational, informational, and/or illustrative purposes only.