663 LOCHLYN HILL DR
663 LOCHLYN HILL DR
663 LOCHLYN HILL DR
663 LOCHLYN HILL DR
663 LOCHLYN HILL DR
663 LOCHLYN HILL DR
SEE ALL PHOTOS
663 LOCHLYN HILL DR
663 LOCHLYN HILL DR
663 LOCHLYN HILL DR
663 LOCHLYN HILL DR
663 LOCHLYN HILL DR
663 LOCHLYN HILL DR
Pending

663 LOCHLYN HILL DR

663 LOCHLYN HILL DR, Charlottesville, VA 22901

$1,295,900
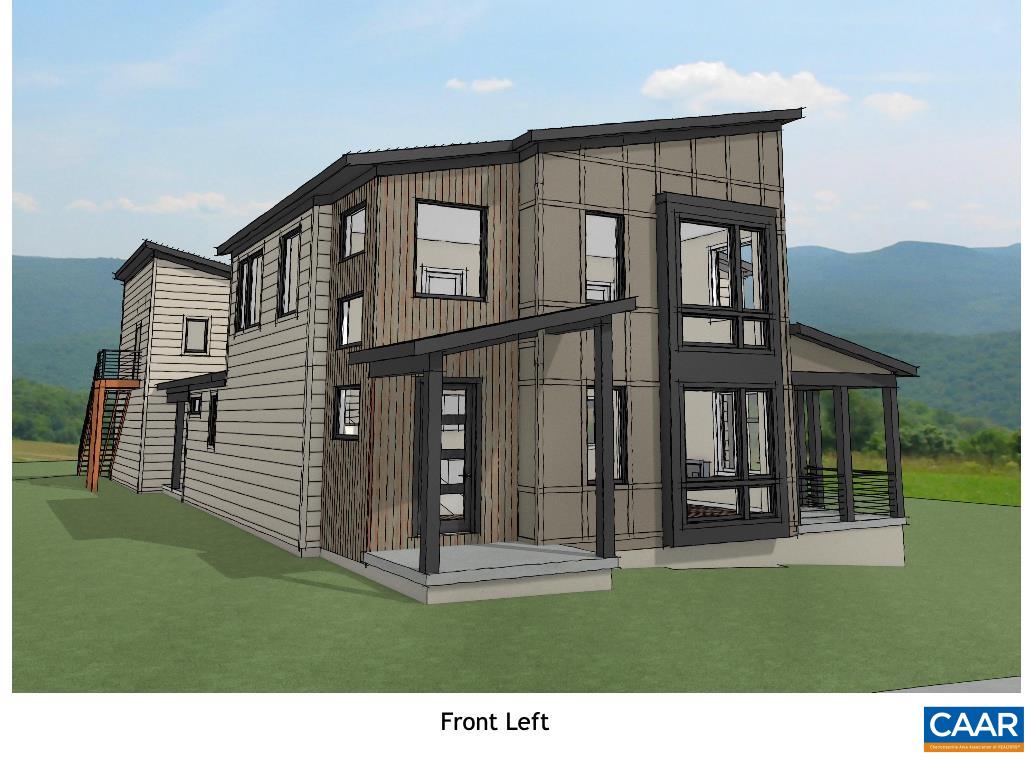
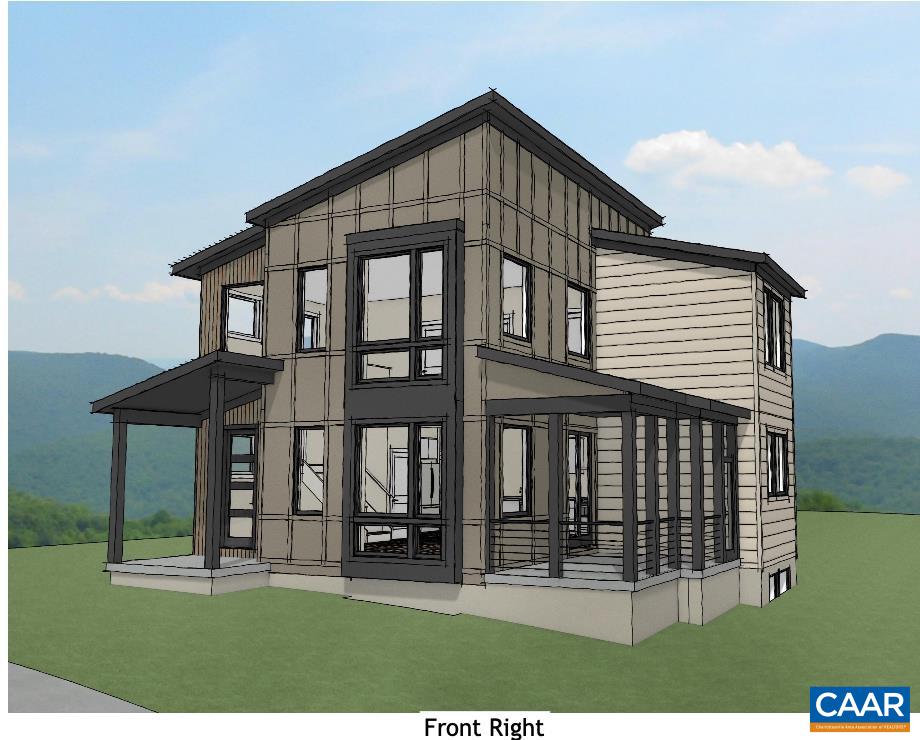
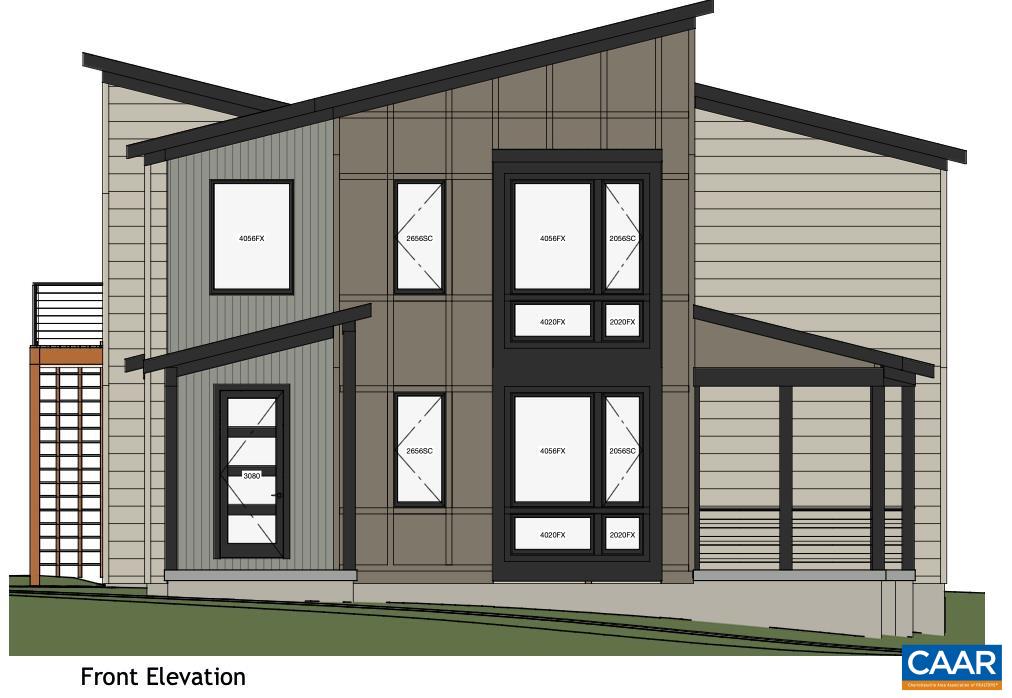
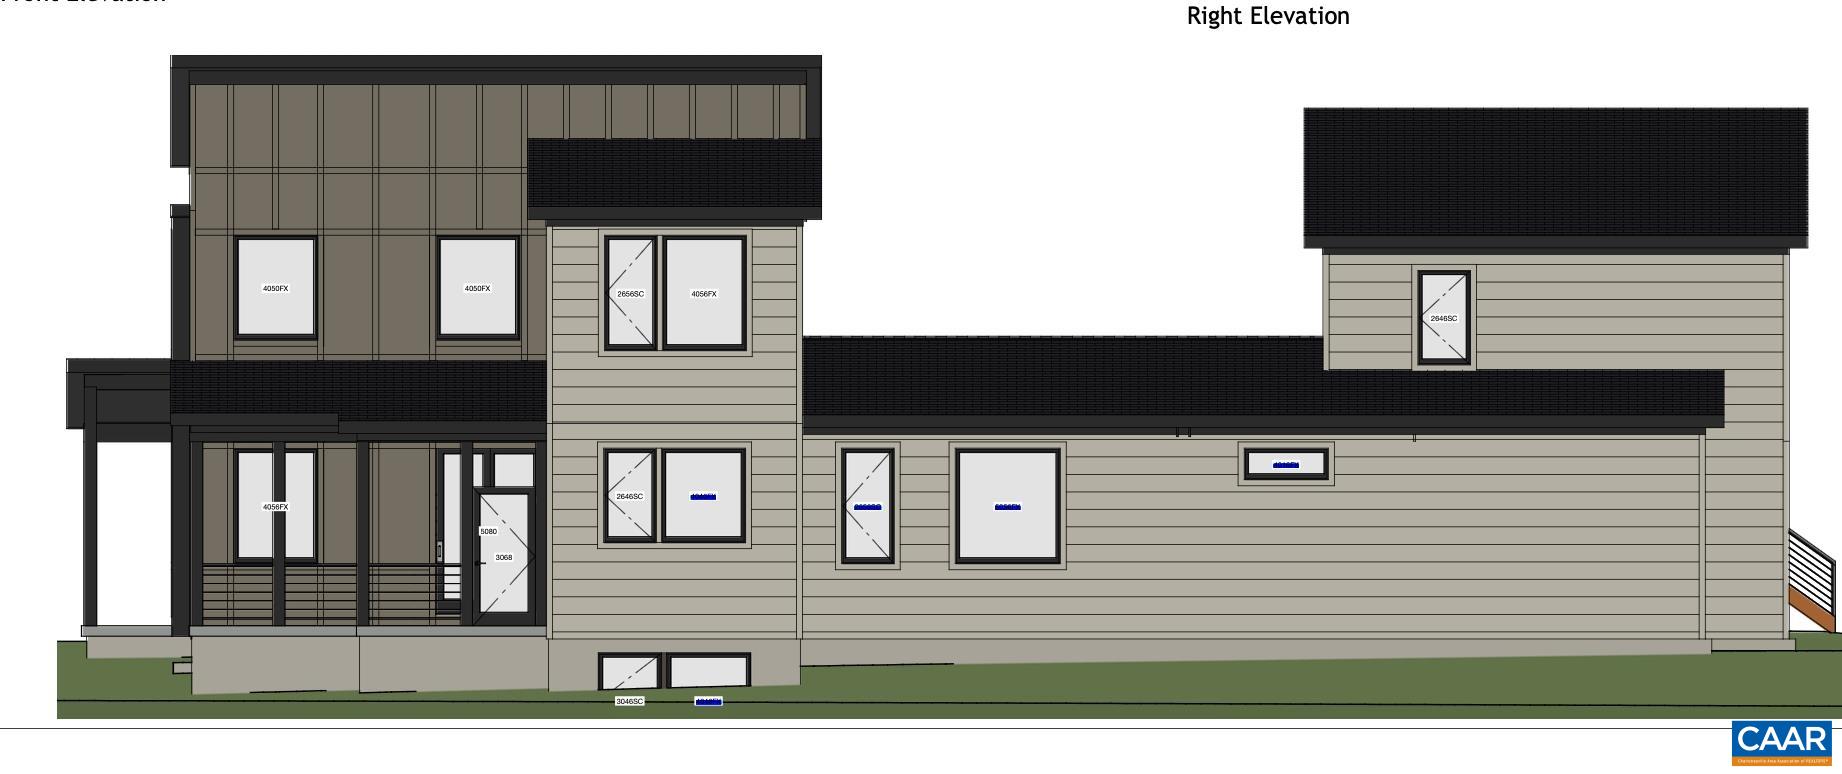
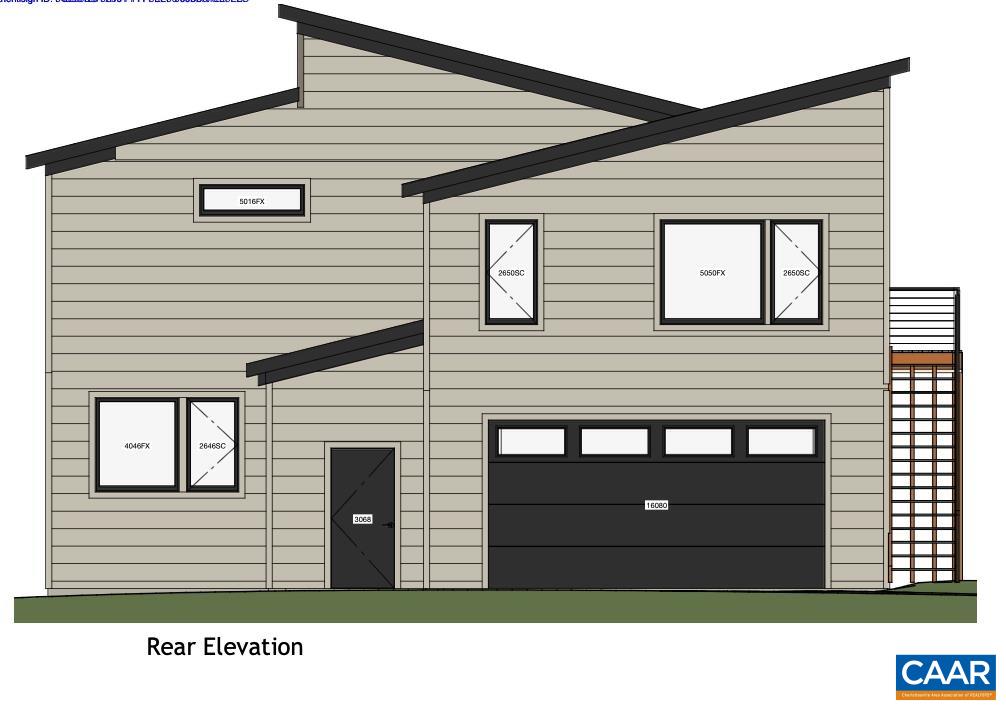
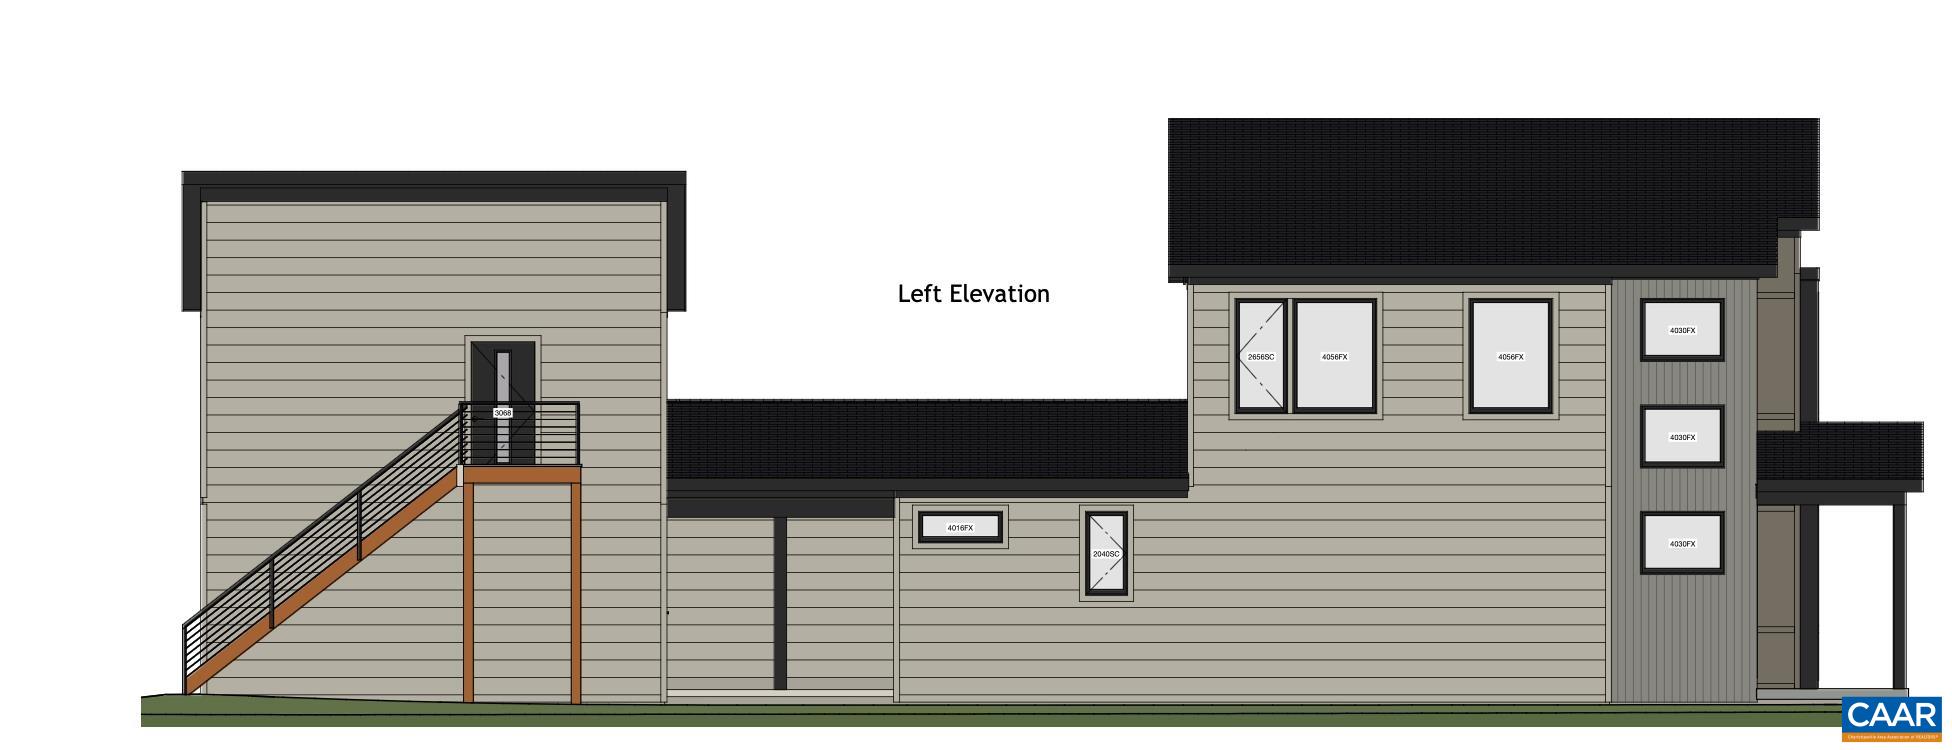
New custom home in Lochlyn Hill by respected local builder who offers great attention to detail and thoughtfully designed living spaces with high-end finishes throughout. Open main level floor plan with large living room that flows into the dining area and gourmet kitchen featuring quartz counters, high end stainless appliances and custom cabinets. Primary suite on main level includes a custom frameless glass shower, and huge walk-in closet. Two additional bedrooms and a full bathroom are located on the second floor along with a large loft space. Partially finished basement includes a media/rec room, fourth bedroom and full bathroom. ADU over heated, 2 car garage features a kitchenette, bedroom and full bathroom - great for guests or as an income generating space. Standard features include 2 x 6 exterior walls, Anderson windows, open concept home with high ceilings and sunlit rooms, beautiful bathrooms with unique tile work and fixtures! Call to discuss building your home or one that meets your needs anywhere in central VA. Plans can be customized and pricing may be subject to change due to material price increases.

5
beds

5
baths

3,625 Sq.Ft. LIVING AREA

6,969.6 Sq.Ft. lot

Denise Ramey

Denise Ramey

Features & Amenities

Interior

  • total bedrooms5
  • Total bathrooms5
  • full bathrooms4
  • half bathroom1
  • Laundry room Washer Hookup, Dryer Hookup, Sink
  • Fireplace Electric, One
  • APPLIANCES Dishwasher, Disposal, Gas Range, Microwave, Refrigerator
  • other interior Features Primary Downstairs, Walk-In Closet(s), Breakfast Bar, Entrance Foyer, Home Office, Kitchen Island, Loft, Mud Room, Programmable Thermostat, Recessed Lighting

Area & Lot

  • Status Pending
  • Living Area3,625 Sq.Ft.
  • Total Area4,850 Sq.Ft.
  • Lot Area6,969.6 Sq.Ft.
  • MLS® ID677481
  • TypeResidential
  • YEAR BUILT2027
  • Architecture StylesContemporary
  • Elementary SchoolAgnor
  • Middle SchoolBurley
  • High SchoolAlbemarle

Exterior

  • STORIES2
  • Garage Space2.0
  • water SourcePublic
  • utilitiesCable Available, High Speed Internet Available, Propane
  • roofArchitectural
  • lot featuresLandscaped
  • parkingAsphalt, Attached, Garage, Garage Door Opener, Garage Faces Rear
  • HEAT TYPECentral, Heat Pump
  • AIR CONDITIONINGCentral Air
  • sewerPublic Sewer
  • SubstructurePoured
  • HOA AmenitiesPicnic Area, Playground, Trail(s)
  • security FeaturesCarbon Monoxide Detector(s), Radon Mitigation System

Financial

  • Sales Price$1,295,900
  • HOA $185/3 mos
image

Schedule a Showing

We would love to show you our beautiful property. Please select your preferred date and time below. An agent will be in touch shortly to confirm your appointment.

Schedule a Showing

We would love to show you our beautiful property. Please select your preferred date and time below. An agent will be in touch shortly to confirm your appointment.

Thank you for your interest in 663 LOCHLYN HILL DR, Charlottesville, VA 22901. We are reviewing your request and will be in touch shortly!

Mortgage Calculator

Estimate your monthly mortgage payment, including the principal and interest, property taxes, and HOA. Adjust the values to generate a more accurate rate.

All estimates are provided for informational purposes only. Actual amounts may vary.
$0,000 Your Payment 20 15 65
$0,000 Your Payment

Work With Us

The team at Denise Ramey Real Estate has extensive experience in the local market in Central Virginia and the Charlottesville area, allowing you to enjoy a more simplified process. We handle everything in-house, from the first steps of your search through to the final details of the transaction. We leverage our extensive network to benefit buyers and sellers alike, ensuring that your transaction is as simple as possible.

Follow Us on Instagram

*Select images on this website are the property of their respective copyright owner J. Beeler. These images are used for educational, informational, and/or illustrative purposes only.