5521 STONEGATE LN
5521 STONEGATE LN
5521 STONEGATE LN
5521 STONEGATE LN
5521 STONEGATE LN
5521 STONEGATE LN
5521 STONEGATE LN
5521 STONEGATE LN
5521 STONEGATE LN
5521 STONEGATE LN
5521 STONEGATE LN
5521 STONEGATE LN
5521 STONEGATE LN
5521 STONEGATE LN
5521 STONEGATE LN
5521 STONEGATE LN
5521 STONEGATE LN
5521 STONEGATE LN
5521 STONEGATE LN
5521 STONEGATE LN
5521 STONEGATE LN
5521 STONEGATE LN
5521 STONEGATE LN
5521 STONEGATE LN
5521 STONEGATE LN
5521 STONEGATE LN
5521 STONEGATE LN
5521 STONEGATE LN
5521 STONEGATE LN
5521 STONEGATE LN
5521 STONEGATE LN
5521 STONEGATE LN
5521 STONEGATE LN
5521 STONEGATE LN
5521 STONEGATE LN
5521 STONEGATE LN
5521 STONEGATE LN
5521 STONEGATE LN
5521 STONEGATE LN
5521 STONEGATE LN
5521 STONEGATE LN
5521 STONEGATE LN
5521 STONEGATE LN
5521 STONEGATE LN
5521 STONEGATE LN
5521 STONEGATE LN
5521 STONEGATE LN
5521 STONEGATE LN
5521 STONEGATE LN
5521 STONEGATE LN
5521 STONEGATE LN
5521 STONEGATE LN
5521 STONEGATE LN
5521 STONEGATE LN
5521 STONEGATE LN
5521 STONEGATE LN
SEE ALL PHOTOS
5521 STONEGATE LN
5521 STONEGATE LN
5521 STONEGATE LN
5521 STONEGATE LN
5521 STONEGATE LN
5521 STONEGATE LN
5521 STONEGATE LN
5521 STONEGATE LN
5521 STONEGATE LN
5521 STONEGATE LN
5521 STONEGATE LN
5521 STONEGATE LN
5521 STONEGATE LN
5521 STONEGATE LN
5521 STONEGATE LN
5521 STONEGATE LN
5521 STONEGATE LN
5521 STONEGATE LN
5521 STONEGATE LN
5521 STONEGATE LN
5521 STONEGATE LN
5521 STONEGATE LN
5521 STONEGATE LN
5521 STONEGATE LN
5521 STONEGATE LN
5521 STONEGATE LN
5521 STONEGATE LN
5521 STONEGATE LN
5521 STONEGATE LN
5521 STONEGATE LN
5521 STONEGATE LN
5521 STONEGATE LN
5521 STONEGATE LN
5521 STONEGATE LN
5521 STONEGATE LN
5521 STONEGATE LN
5521 STONEGATE LN
5521 STONEGATE LN
5521 STONEGATE LN
5521 STONEGATE LN
5521 STONEGATE LN
5521 STONEGATE LN
5521 STONEGATE LN
5521 STONEGATE LN
5521 STONEGATE LN
5521 STONEGATE LN
5521 STONEGATE LN
5521 STONEGATE LN
5521 STONEGATE LN
5521 STONEGATE LN
5521 STONEGATE LN
5521 STONEGATE LN
5521 STONEGATE LN
5521 STONEGATE LN
5521 STONEGATE LN
5521 STONEGATE LN
Courtesy of LONG & FOSTER - CHARLOTTESVILLE WEST
For Sale

5521 STONEGATE LN

5521 STONEGATE LN, Crozet, VA 22932

$650,000
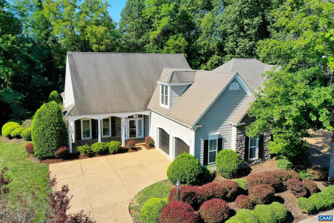
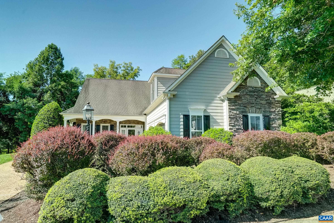
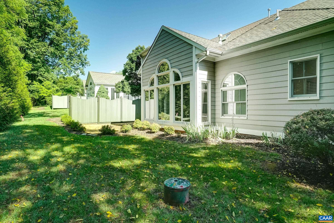
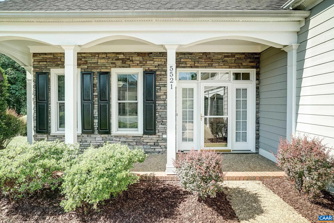
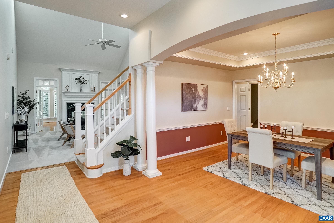
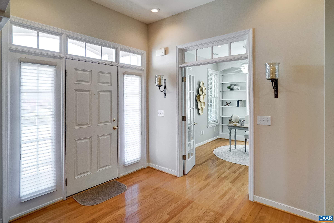
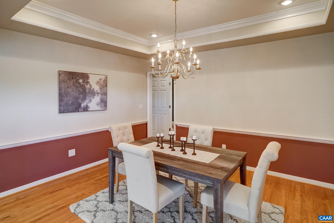
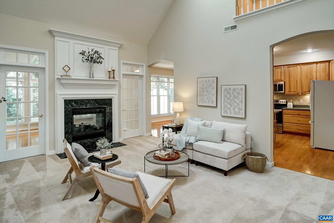
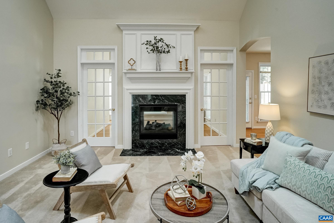
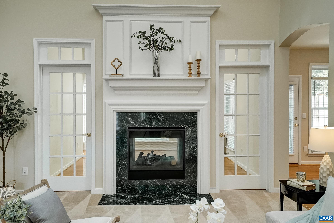
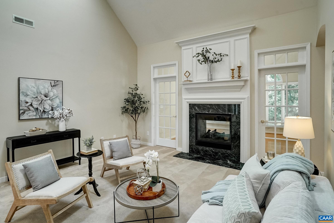
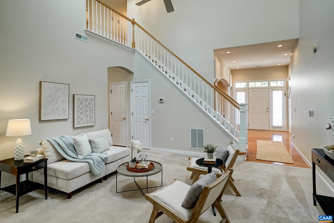
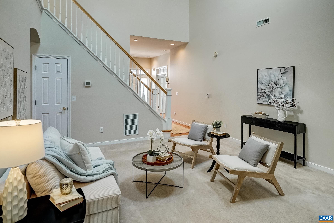
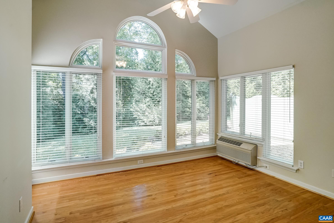
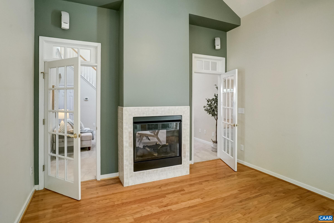
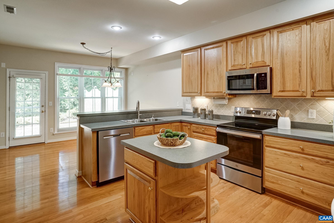
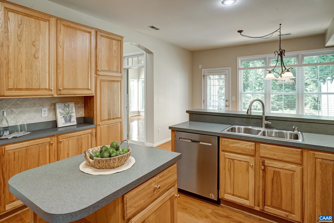
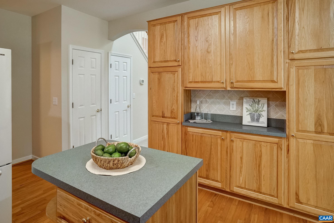
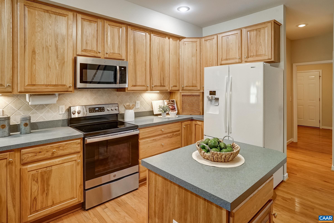
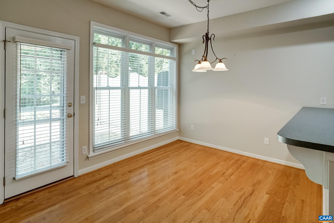
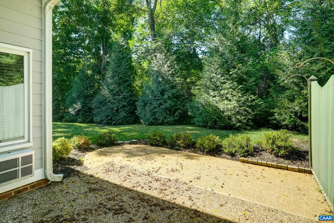
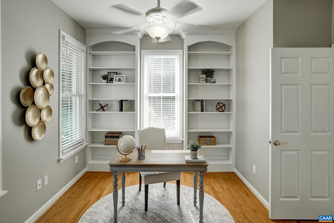
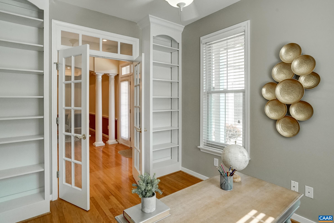
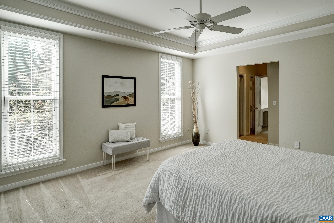
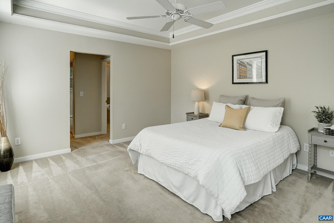
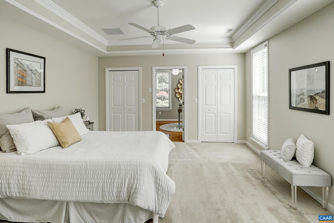
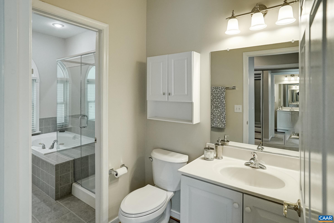
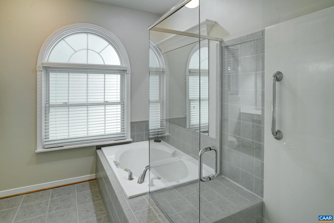
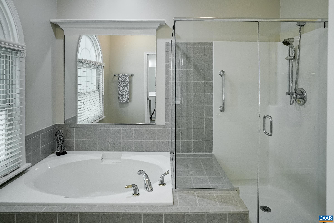
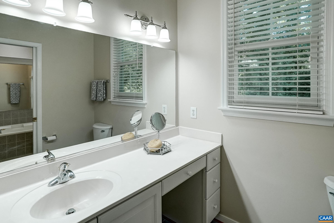
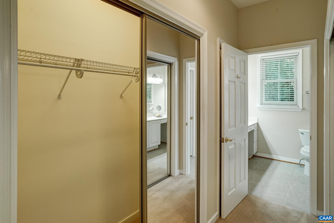
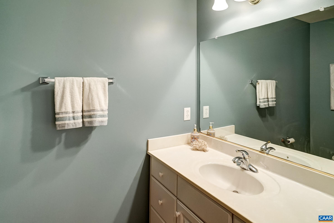
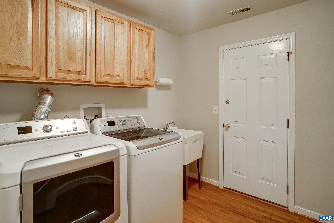
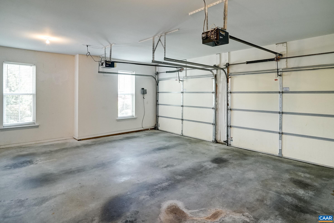
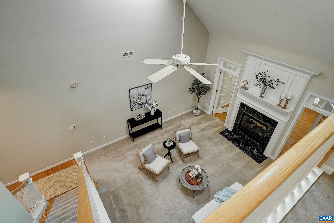
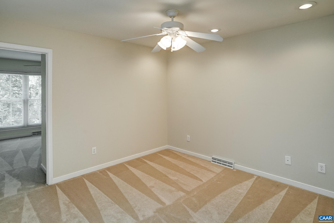
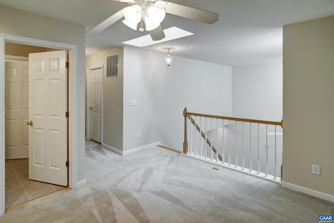
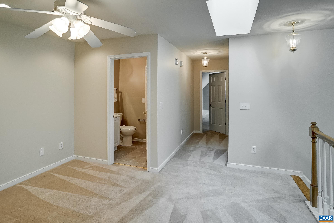
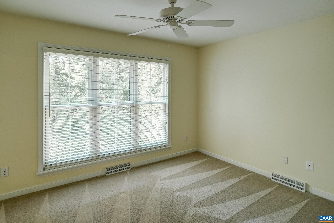
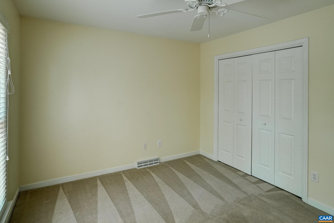
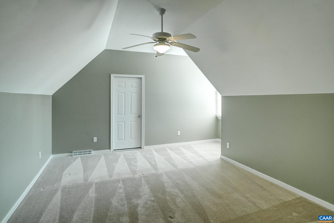
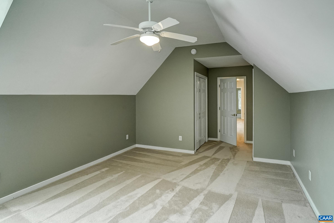
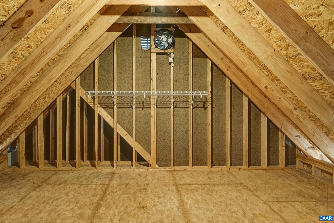
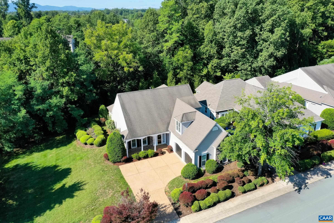
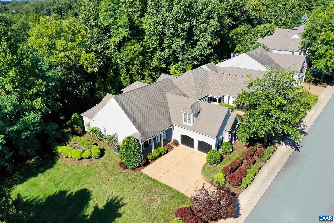
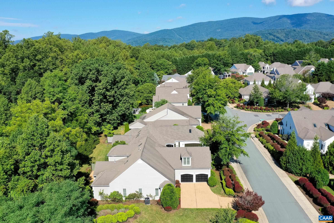
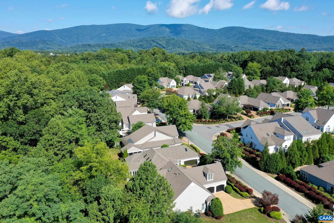
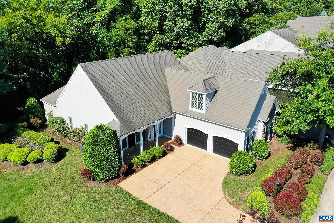
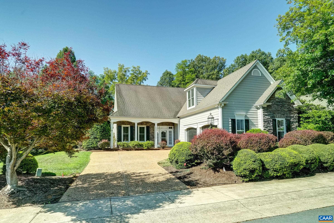
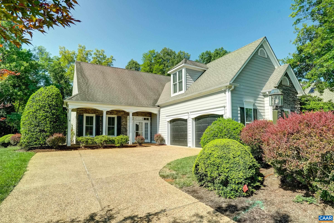
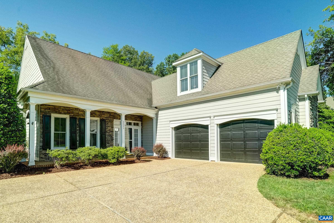
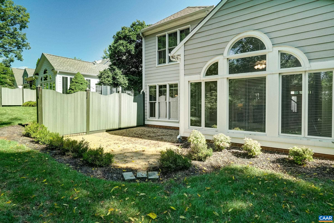
Rare offering in Stonegate. Fabulous corner lot with green space adjoining this home. Located in Crozet's desirable Stonegate community, this 3-bedroom, 2 full/3 half-bath home sits on a private corner lot with mature screening plantings. HOA-maintained exterior paint and landscaping offer low-maintenance, convenient living. Hardwood floors and natural light fill the foyer and formal dining area. The vaulted great room features a dual-sided gas fireplace opening to a sunroom, while the gourmet kitchen showcases solid wood cabinetry, a large pantry, and stainless appliances alongside a sunny breakfast nook. The main-level primary suite connects to a built-in office/library and includes multiple closets, a tray ceiling, and an en-suite bath with dual water closets and a shared soaking tub/walk-in shower. A powder room completes this level. Upstairs, a loft links two bedrooms and a Jack-and-Jill bath. Abundant storage includes an unfinished attic and cedar closet, plus a two-car garage with workshop space which is ideal for hobbyists. Minutes from downtown Crozet, Charlottesville, UVA, and the Blue Ridge Mountains, this home blends privacy with easy access to Central Virginia's best dining, shopping, and outdoor recreation.

8/15/2026 2:00PM - 4:00PM EDT

8/16/2026 2:00PM - 4:00PM EDT

3
beds

5
baths

2,831 Sq.Ft. LIVING AREA

6,969.6 Sq.Ft. lot

Denise Ramey

Denise Ramey

Features & Amenities

Interior

  • total bedrooms3
  • Total bathrooms5
  • full bathrooms2
  • half bathrooms3
  • Laundry room Sink
  • Flooring Carpet, Ceramic Tile, Hardwood
  • Fireplace Gas Log, Stone
  • APPLIANCES Dishwasher, Disposal, Gas Range, Microwave, Refrigerator, Dryer, Washer
  • other interior Features Double Vanity, Primary Downstairs, Skylights, Walk-In Closet(s), Breakfast Bar, Breakfast Area, Tray Ceiling(s), Entrance Foyer, Eat-in Kitchen, Home Office, Kitchen Island, Loft, Programmable Thermostat, Recessed Lighting, Utility Room, Vaulted Ceiling(s)

Area & Lot

  • Status For Sale
  • OPEN HOUSE

    8/15/2026 2:00PM - 4:00PM EDT

    8/16/2026 2:00PM - 4:00PM EDT

  • Living Area2,831 Sq.Ft.
  • Total Area3,441 Sq.Ft.
  • Lot Area6,969.6 Sq.Ft.
  • MLS® ID680587
  • TypeResidential
  • YEAR BUILT2001
  • NeighborhoodCrozet
  • Architecture StylesCraftsman
  • Elementary SchoolCrozet
  • Middle SchoolHenley
  • High SchoolWestern Albemarle

Exterior

  • STORIES2
  • Garage Space2.0
  • water SourcePublic
  • utilitiesCable Available, High Speed Internet Available
  • PoolAssociation
  • roofArchitectural
  • lot featuresGarden
  • parkingAttached, Garage, Garage Door Opener, Garage Faces Side
  • HEAT TYPECentral, Heat Pump, Multi-Fuel
  • AIR CONDITIONINGCentral Air
  • sewerPublic Sewer
  • SubstructureSlab
  • HOA AmenitiesClubhouse, Fitness Center, Pool, Tennis Court(s), Trail(s)
  • security FeaturesSmoke Detector(s)

Financial

  • Sales Price$650,000
  • Real Estate Tax $5,575/yr
  • HOA $829/3 mos
image

Schedule a Showing

We would love to show you our beautiful property. Please select your preferred date and time below. An agent will be in touch shortly to confirm your appointment.

Schedule a Showing

We would love to show you our beautiful property. Please select your preferred date and time below. An agent will be in touch shortly to confirm your appointment.

Thank you for your interest in 5521 STONEGATE LN, Crozet, VA 22932. We are reviewing your request and will be in touch shortly!

Mortgage Calculator

Estimate your monthly mortgage payment, including the principal and interest, property taxes, and HOA. Adjust the values to generate a more accurate rate.

All estimates are provided for informational purposes only. Actual amounts may vary.
$0,000 Your Payment 20 15 65
$0,000 Your Payment

Crozet

A vibrant and welcoming community renowned for its natural beauty, historic charm, and thriving arts scene.

Explore

Work With Us

The team at Denise Ramey Real Estate has extensive experience in the local market in Central Virginia and the Charlottesville area, allowing you to enjoy a more simplified process. We handle everything in-house, from the first steps of your search through to the final details of the transaction. We leverage our extensive network to benefit buyers and sellers alike, ensuring that your transaction is as simple as possible.

Follow Us on Instagram

*Select images on this website are the property of their respective copyright owner J. Beeler. These images are used for educational, informational, and/or illustrative purposes only.