323 AVONDALE LN
323 AVONDALE LN
323 AVONDALE LN
323 AVONDALE LN
323 AVONDALE LN
323 AVONDALE LN
323 AVONDALE LN
323 AVONDALE LN
323 AVONDALE LN
323 AVONDALE LN
323 AVONDALE LN
323 AVONDALE LN
323 AVONDALE LN
323 AVONDALE LN
323 AVONDALE LN
323 AVONDALE LN
323 AVONDALE LN
323 AVONDALE LN
323 AVONDALE LN
323 AVONDALE LN
323 AVONDALE LN
323 AVONDALE LN
323 AVONDALE LN
323 AVONDALE LN
323 AVONDALE LN
323 AVONDALE LN
323 AVONDALE LN
323 AVONDALE LN
323 AVONDALE LN
323 AVONDALE LN
323 AVONDALE LN
323 AVONDALE LN
323 AVONDALE LN
323 AVONDALE LN
323 AVONDALE LN
323 AVONDALE LN
323 AVONDALE LN
323 AVONDALE LN
323 AVONDALE LN
323 AVONDALE LN
323 AVONDALE LN
323 AVONDALE LN
323 AVONDALE LN
323 AVONDALE LN
323 AVONDALE LN
323 AVONDALE LN
323 AVONDALE LN
323 AVONDALE LN
323 AVONDALE LN
323 AVONDALE LN
323 AVONDALE LN
323 AVONDALE LN
323 AVONDALE LN
323 AVONDALE LN
323 AVONDALE LN
323 AVONDALE LN
323 AVONDALE LN
323 AVONDALE LN
323 AVONDALE LN
323 AVONDALE LN
323 AVONDALE LN
323 AVONDALE LN
323 AVONDALE LN
323 AVONDALE LN
323 AVONDALE LN
323 AVONDALE LN
323 AVONDALE LN
323 AVONDALE LN
323 AVONDALE LN
323 AVONDALE LN
323 AVONDALE LN
323 AVONDALE LN
323 AVONDALE LN
323 AVONDALE LN
323 AVONDALE LN
SEE ALL PHOTOS
323 AVONDALE LN
323 AVONDALE LN
323 AVONDALE LN
323 AVONDALE LN
323 AVONDALE LN
323 AVONDALE LN
323 AVONDALE LN
323 AVONDALE LN
323 AVONDALE LN
323 AVONDALE LN
323 AVONDALE LN
323 AVONDALE LN
323 AVONDALE LN
323 AVONDALE LN
323 AVONDALE LN
323 AVONDALE LN
323 AVONDALE LN
323 AVONDALE LN
323 AVONDALE LN
323 AVONDALE LN
323 AVONDALE LN
323 AVONDALE LN
323 AVONDALE LN
323 AVONDALE LN
323 AVONDALE LN
323 AVONDALE LN
323 AVONDALE LN
323 AVONDALE LN
323 AVONDALE LN
323 AVONDALE LN
323 AVONDALE LN
323 AVONDALE LN
323 AVONDALE LN
323 AVONDALE LN
323 AVONDALE LN
323 AVONDALE LN
323 AVONDALE LN
323 AVONDALE LN
323 AVONDALE LN
323 AVONDALE LN
323 AVONDALE LN
323 AVONDALE LN
323 AVONDALE LN
323 AVONDALE LN
323 AVONDALE LN
323 AVONDALE LN
323 AVONDALE LN
323 AVONDALE LN
323 AVONDALE LN
323 AVONDALE LN
323 AVONDALE LN
323 AVONDALE LN
323 AVONDALE LN
323 AVONDALE LN
323 AVONDALE LN
323 AVONDALE LN
323 AVONDALE LN
323 AVONDALE LN
323 AVONDALE LN
323 AVONDALE LN
323 AVONDALE LN
323 AVONDALE LN
323 AVONDALE LN
323 AVONDALE LN
323 AVONDALE LN
323 AVONDALE LN
323 AVONDALE LN
323 AVONDALE LN
323 AVONDALE LN
323 AVONDALE LN
323 AVONDALE LN
323 AVONDALE LN
323 AVONDALE LN
323 AVONDALE LN
323 AVONDALE LN
Sold

323 AVONDALE LN

323 AVONDALE LN, Crozet, VA 22932

$825,000
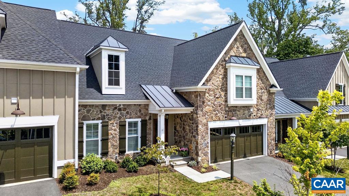
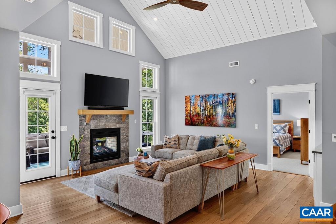
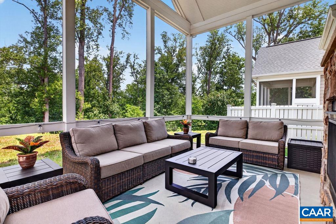
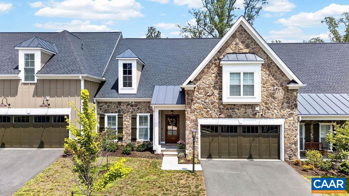
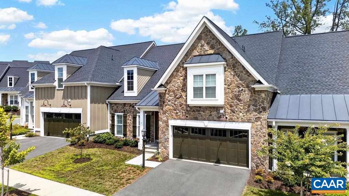
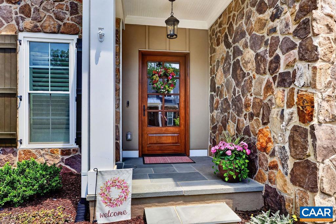
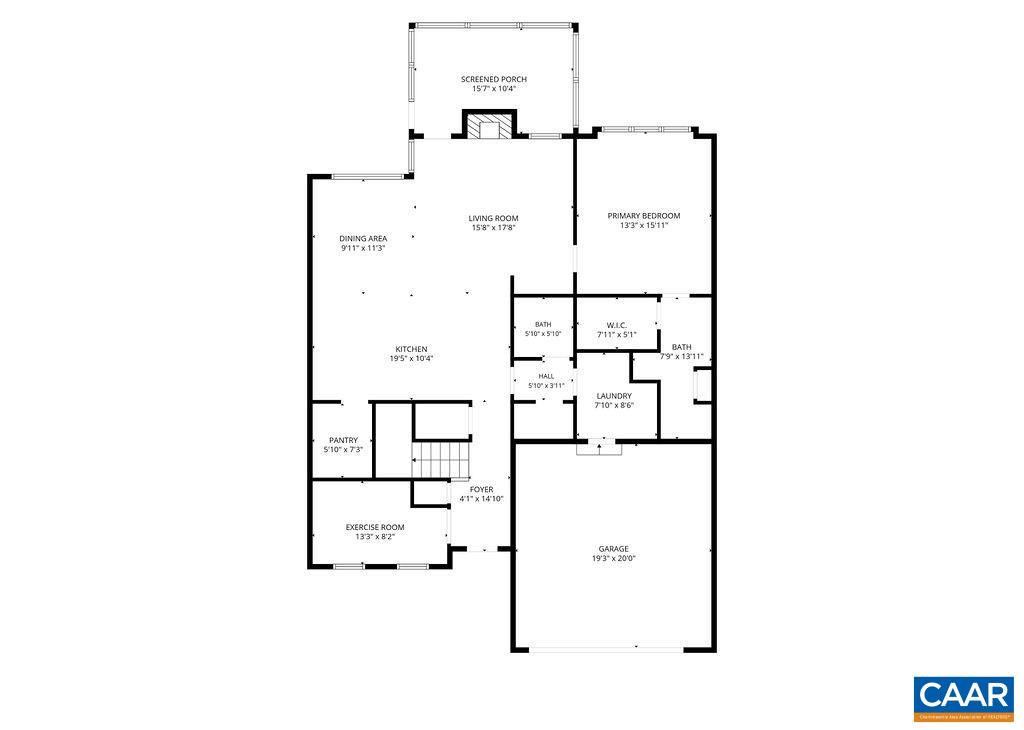
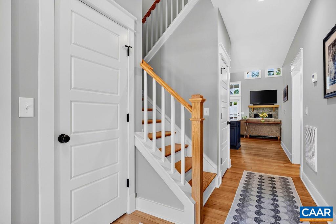
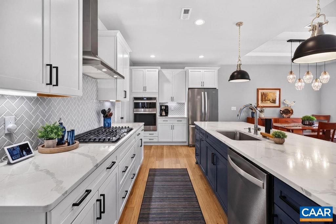
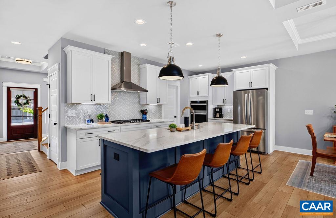
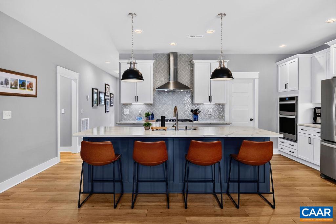
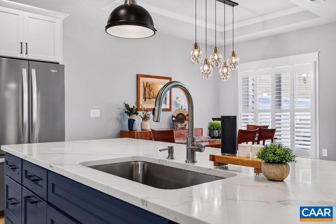
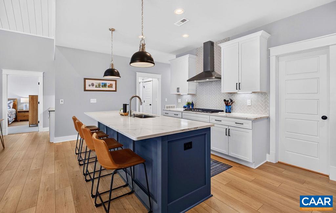
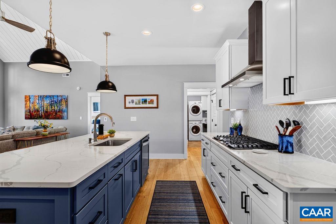
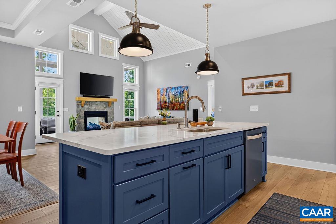
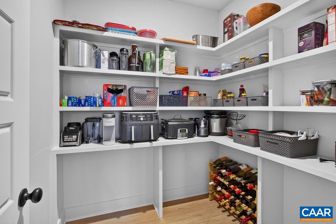
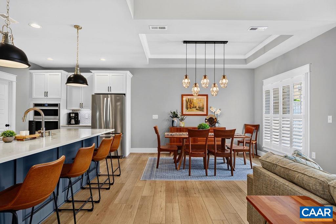
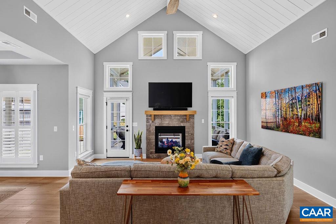
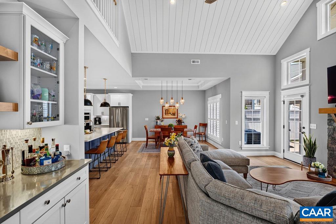
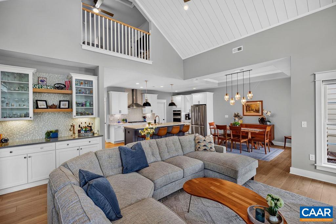
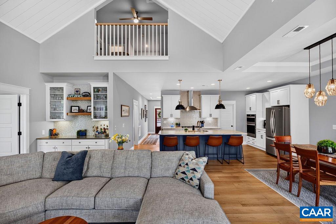
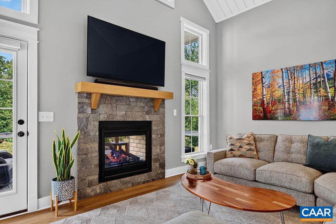
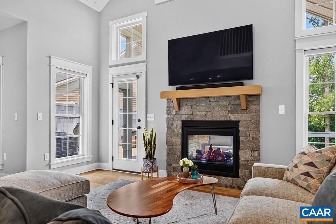
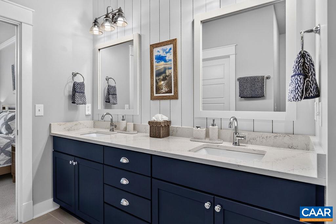
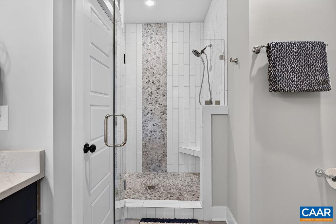
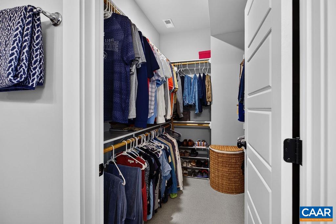
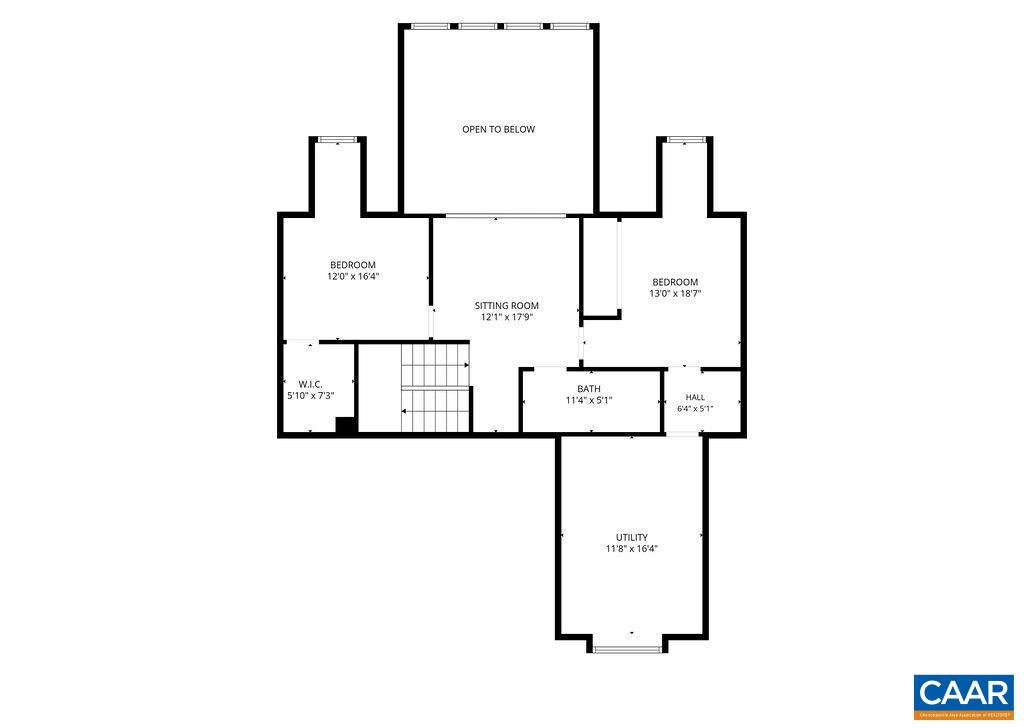
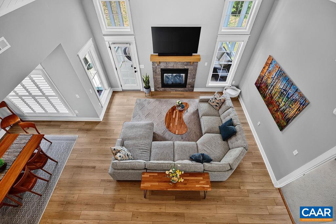
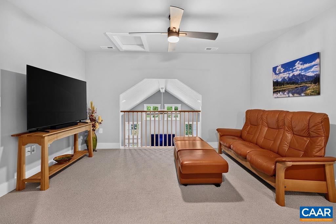
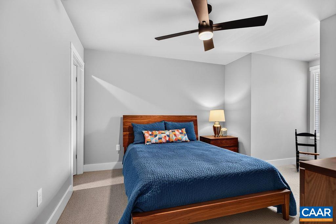
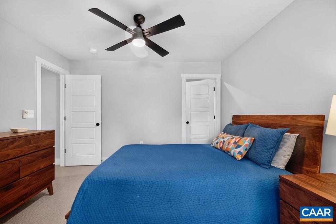
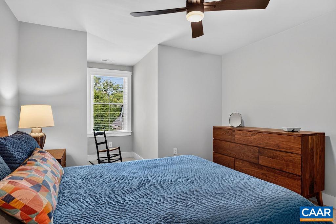
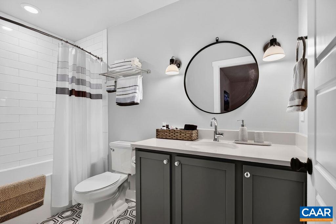
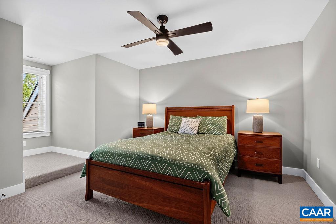
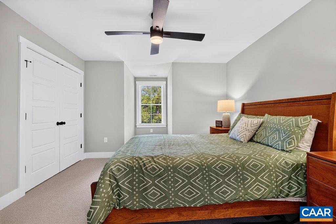
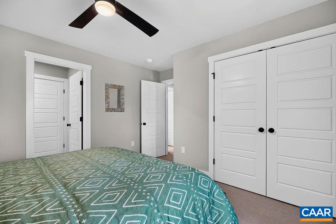
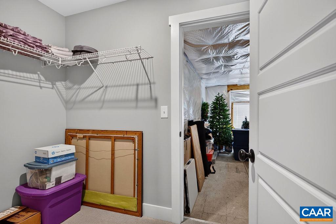
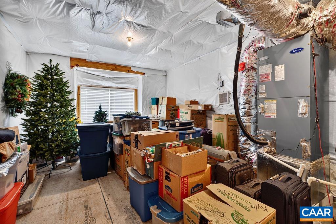
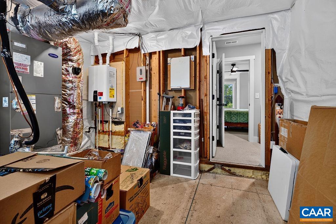
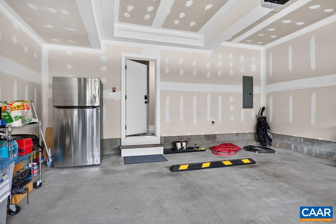
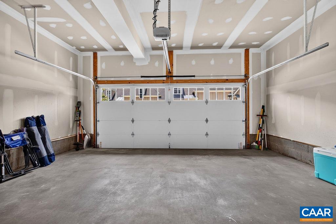
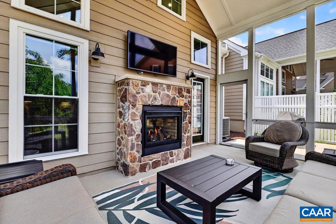
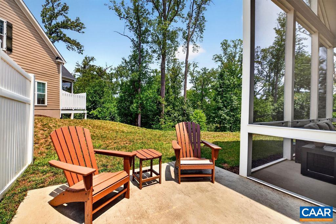
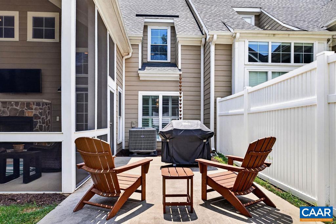
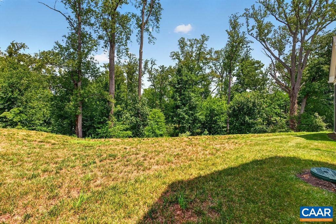
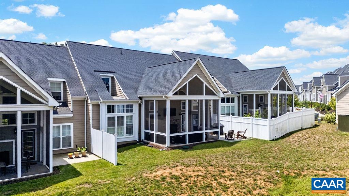
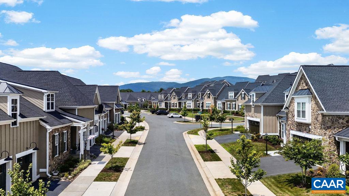
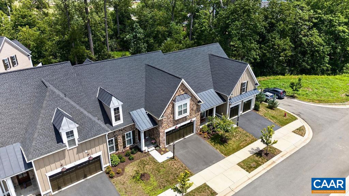
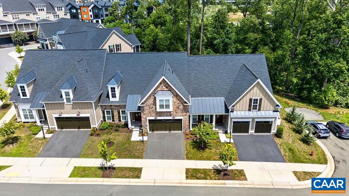
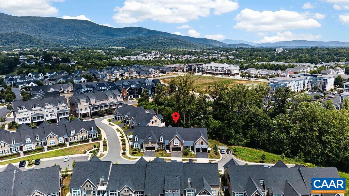
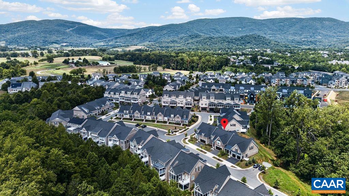
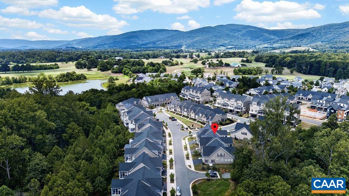
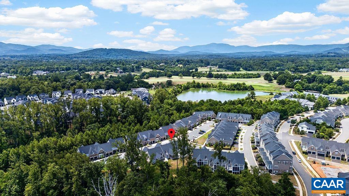
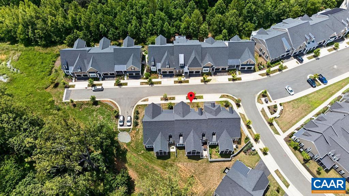
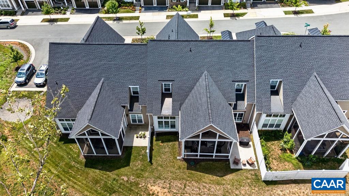
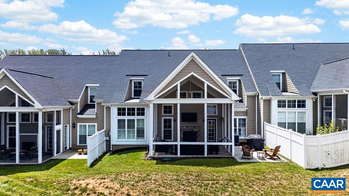
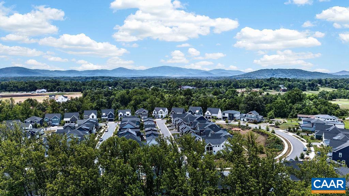
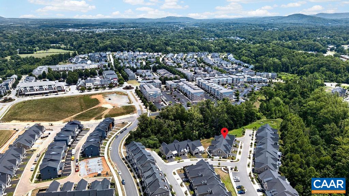
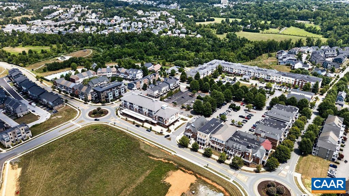
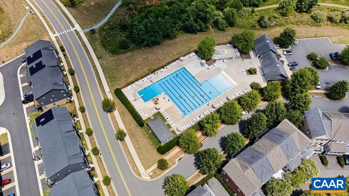
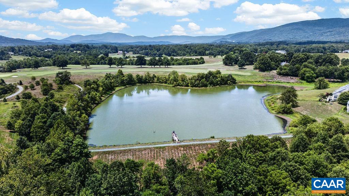
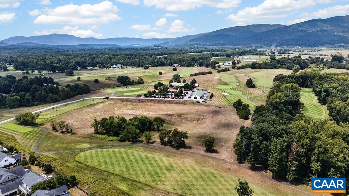
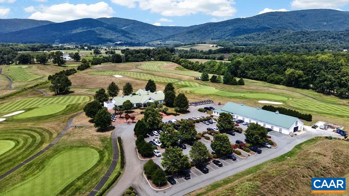
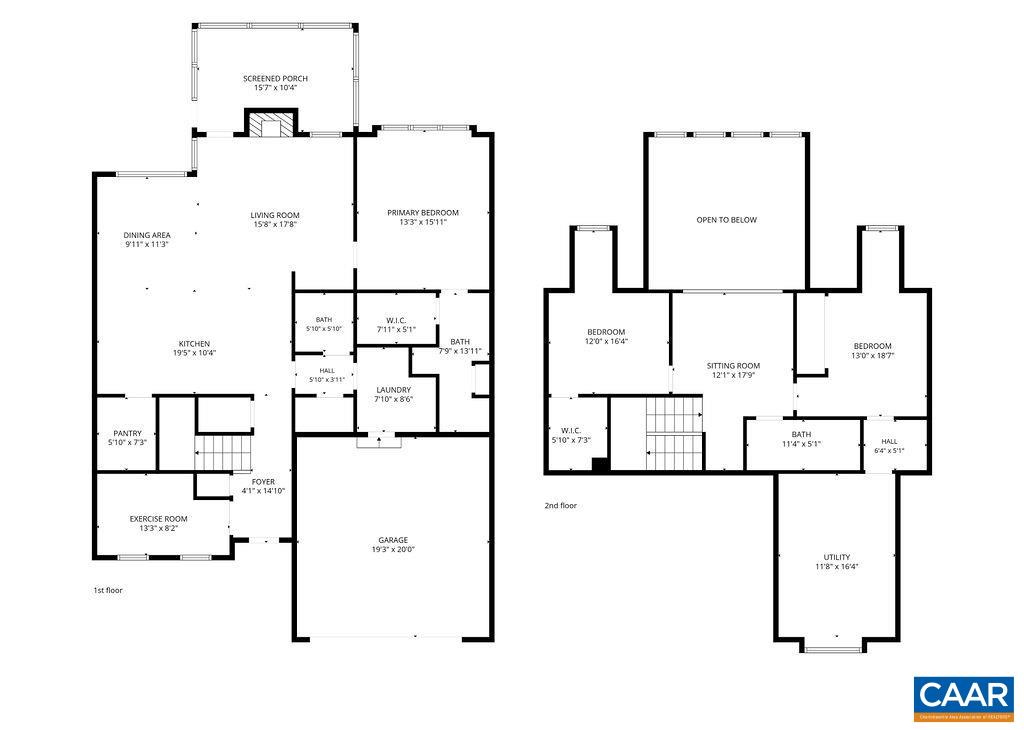
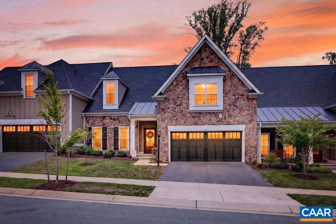
Just wow! Imagine what it is like to experience the space and comfort of a stunning Craig Builders home that has been built and maintained to exacting standards. Live the lock and leave lifestyle as the HOA handles the exterior yard maintenance and snow removal. Walk to the Golf Club, Swim Club and the Old Trail Village Town Center. This home was built with extraordinary width, not often found in attached or even detached homes in Old Trail. This added space is immediately evident as soon as you enter the Chefs Kitchen and Vaulted Great Room. Step out to the large, screened porch to find a personal oasis where you can cozy up to the two-sided fireplace, catch the big game or just relax and enjoy the privacy. From there you can walk right out to the patio and rear yard which is perfect for pets and kids. The gourmet kitchen complemented by a large island and a dry bar makes entertaining a breeze. Don't forget to check out the oversized pantry. Upstairs find an oversized loft, full bath and two generous bedrooms each with its own walk-in closet. The upstairs utility room offers ample storage leaving room in the two-car garage for your vehicles. Act now as this home won't last long. Make it yours before someone else makes it theirs.

3
beds

3
baths

2,355 Sq.Ft. LIVING AREA

3,920.4 Sq.Ft. lot

Denise Ramey

Denise Ramey

Features & Amenities

Interior

  • total bedrooms3
  • Total bathrooms3
  • full bathrooms2
  • half bathroom1
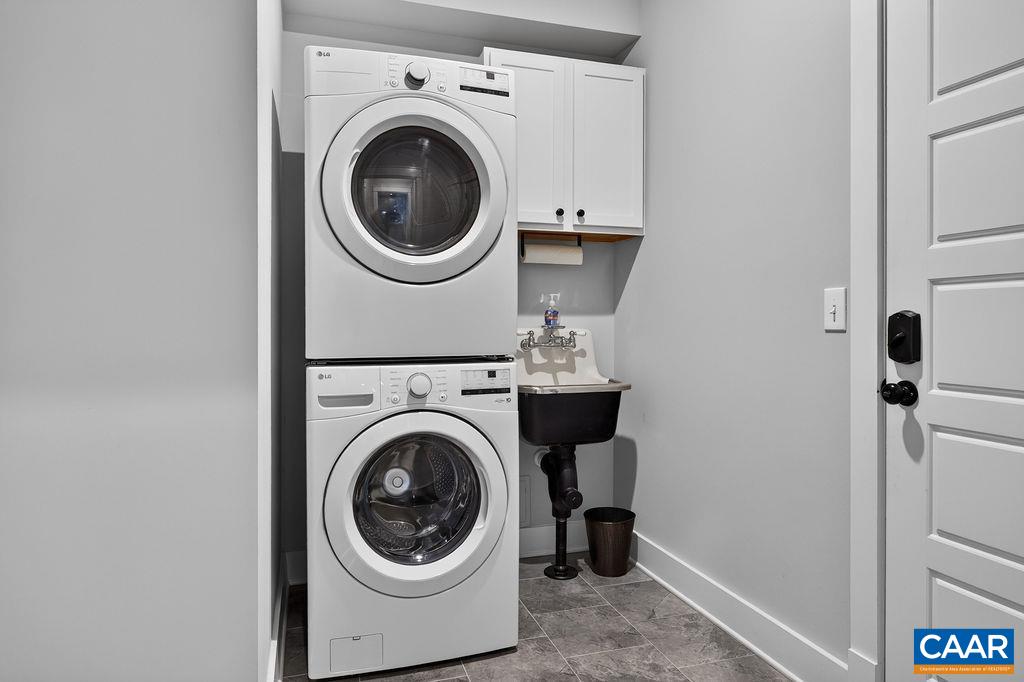
  • Laundry room Stacked
  • Flooring Carpet, Ceramic Tile, Luxury Vinyl Plank
  • Fireplace Glass Doors, Gas Log
  • APPLIANCES Built-In Oven, Dishwasher, Gas Cooktop, Disposal, Microwave, Refrigerator, Tankless Water Heater
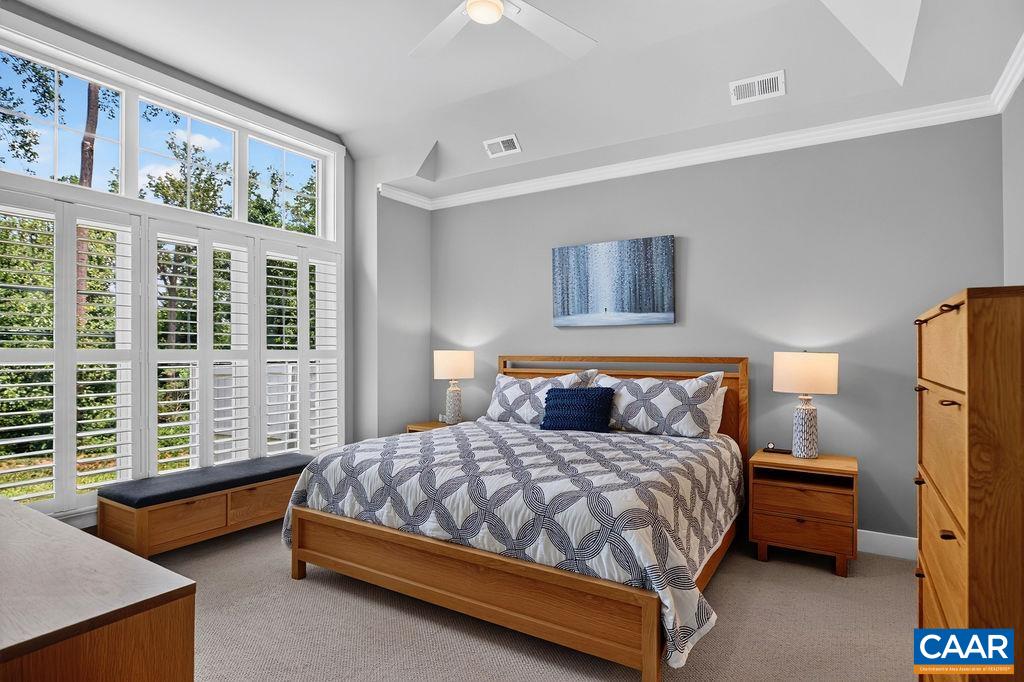
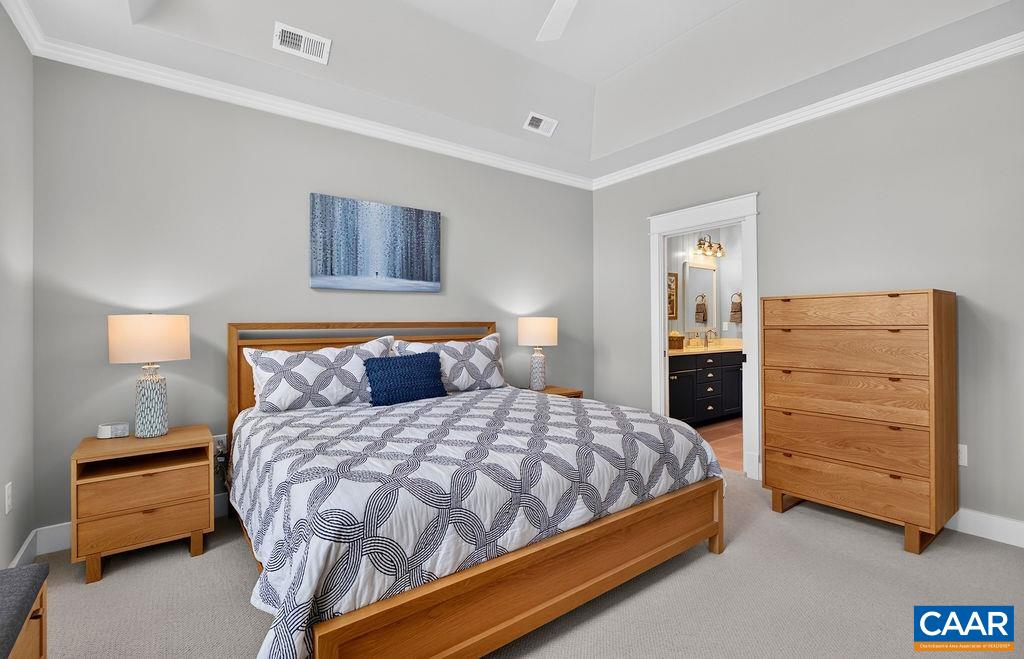
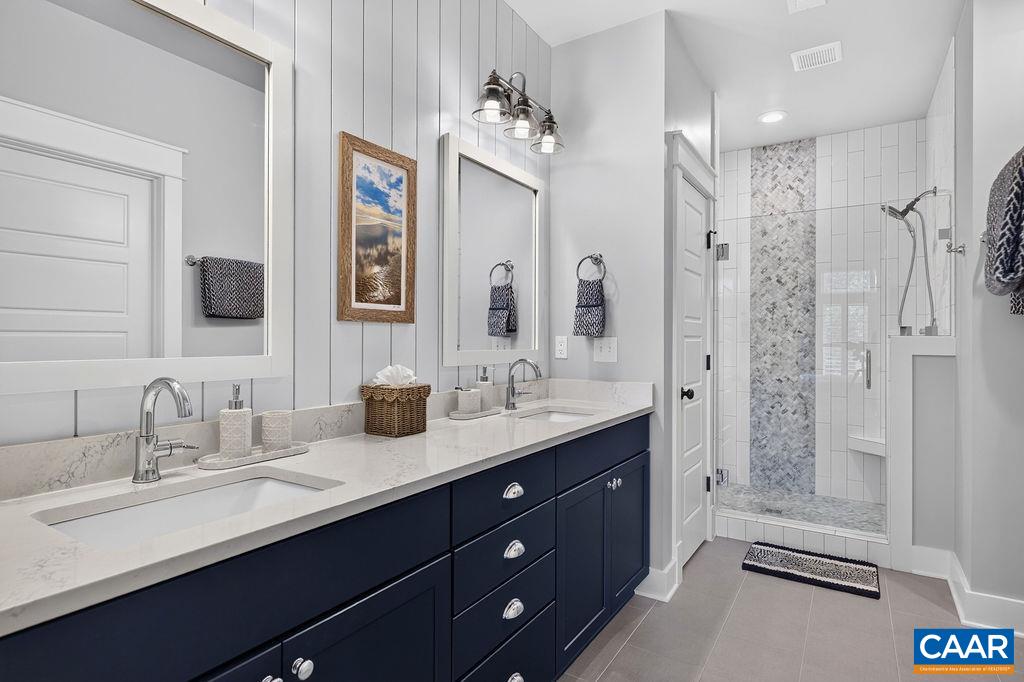
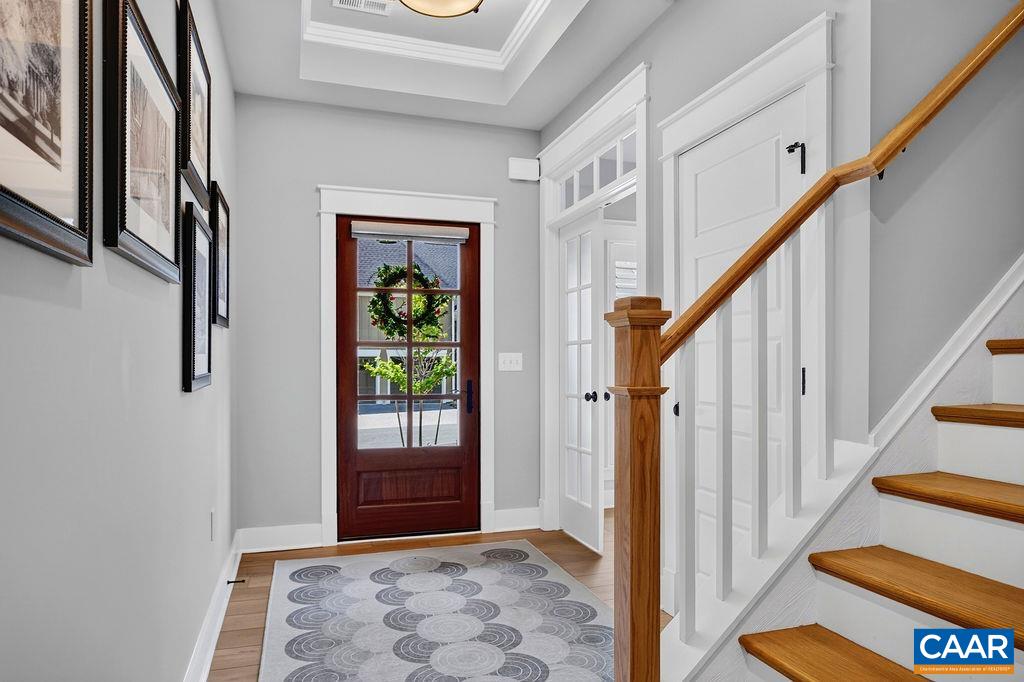
  • other interior Features Double Vanity, Primary Downstairs, Walk-In Closet(s), Breakfast Bar, Tray Ceiling(s), Entrance Foyer, Kitchen Island, Loft, Recessed Lighting, Utility Room, Vaulted Ceiling(s)

Area & Lot

  • Status Sold
  • Date Sold September 25, 2026
  • Living Area2,355 Sq.Ft.
  • Total Area2,796 Sq.Ft.
  • Lot Area3,920.4 Sq.Ft.
  • MLS® ID679902
  • TypeResidential
  • YEAR BUILT2022
  • NeighborhoodCrozet
  • Architecture StylesBungalow, Patio Home
  • View DescriptionResidential, Trees/Woods
  • Elementary SchoolBrownsville
  • Middle SchoolHenley
  • High SchoolWestern Albemarle

Exterior

  • STORIES2
  • Garage Space2.0
  • water SourcePublic
  • utilitiesFiber Optic Available, Propane
  • PoolNone, Association
  • roofArchitectural, Metal, Other
  • lot featuresDead End, Level
  • parkingAsphalt, Attached, Electricity, Garage Faces Front, Garage, Garage Door Opener
  • HEAT TYPECentral, Electric, Forced Air, Heat Pump
  • AIR CONDITIONINGCentral Air, Heat Pump
  • sewerPublic Sewer
  • SubstructureBlock, Slab
  • HOA AmenitiesGolf Course, Meeting/Banquet/Party Room, Playground, Pool, Sports Fields, Trail(s), Transportation Service
  • security FeaturesSmoke Detector(s), Surveillance System, Carbon Monoxide Detector(s)
  • other exterior FeaturesPorch

Financial

  • Sales Price$825,000
  • Real Estate Tax $7,522/yr
  • HOA $323/3 mos

Crozet

A vibrant and welcoming community renowned for its natural beauty, historic charm, and thriving arts scene.

Explore

Work With Us

The team at Denise Ramey Real Estate has extensive experience in the local market in Central Virginia and the Charlottesville area, allowing you to enjoy a more simplified process. We handle everything in-house, from the first steps of your search through to the final details of the transaction. We leverage our extensive network to benefit buyers and sellers alike, ensuring that your transaction is as simple as possible.

Follow Us on Instagram

*Select images on this website are the property of their respective copyright owner J. Beeler. These images are used for educational, informational, and/or illustrative purposes only.