3210 PRESTWICK PL
3210 PRESTWICK PL
3210 PRESTWICK PL
3210 PRESTWICK PL
3210 PRESTWICK PL
3210 PRESTWICK PL
3210 PRESTWICK PL
3210 PRESTWICK PL
3210 PRESTWICK PL
3210 PRESTWICK PL
3210 PRESTWICK PL
3210 PRESTWICK PL
3210 PRESTWICK PL
3210 PRESTWICK PL
3210 PRESTWICK PL
3210 PRESTWICK PL
3210 PRESTWICK PL
3210 PRESTWICK PL
3210 PRESTWICK PL
3210 PRESTWICK PL
3210 PRESTWICK PL
3210 PRESTWICK PL
3210 PRESTWICK PL
3210 PRESTWICK PL
3210 PRESTWICK PL
3210 PRESTWICK PL
3210 PRESTWICK PL
3210 PRESTWICK PL
3210 PRESTWICK PL
3210 PRESTWICK PL
3210 PRESTWICK PL
3210 PRESTWICK PL
3210 PRESTWICK PL
3210 PRESTWICK PL
3210 PRESTWICK PL
3210 PRESTWICK PL
3210 PRESTWICK PL
3210 PRESTWICK PL
3210 PRESTWICK PL
3210 PRESTWICK PL
3210 PRESTWICK PL
3210 PRESTWICK PL
3210 PRESTWICK PL
3210 PRESTWICK PL
3210 PRESTWICK PL
3210 PRESTWICK PL
3210 PRESTWICK PL
3210 PRESTWICK PL
3210 PRESTWICK PL
3210 PRESTWICK PL
3210 PRESTWICK PL
3210 PRESTWICK PL
3210 PRESTWICK PL
3210 PRESTWICK PL
3210 PRESTWICK PL
3210 PRESTWICK PL
3210 PRESTWICK PL
3210 PRESTWICK PL
3210 PRESTWICK PL
3210 PRESTWICK PL
3210 PRESTWICK PL
3210 PRESTWICK PL
3210 PRESTWICK PL
3210 PRESTWICK PL
3210 PRESTWICK PL
3210 PRESTWICK PL
3210 PRESTWICK PL
3210 PRESTWICK PL
3210 PRESTWICK PL
3210 PRESTWICK PL
3210 PRESTWICK PL
3210 PRESTWICK PL
3210 PRESTWICK PL
SEE ALL PHOTOS
3210 PRESTWICK PL
3210 PRESTWICK PL
3210 PRESTWICK PL
3210 PRESTWICK PL
3210 PRESTWICK PL
3210 PRESTWICK PL
3210 PRESTWICK PL
3210 PRESTWICK PL
3210 PRESTWICK PL
3210 PRESTWICK PL
3210 PRESTWICK PL
3210 PRESTWICK PL
3210 PRESTWICK PL
3210 PRESTWICK PL
3210 PRESTWICK PL
3210 PRESTWICK PL
3210 PRESTWICK PL
3210 PRESTWICK PL
3210 PRESTWICK PL
3210 PRESTWICK PL
3210 PRESTWICK PL
3210 PRESTWICK PL
3210 PRESTWICK PL
3210 PRESTWICK PL
3210 PRESTWICK PL
3210 PRESTWICK PL
3210 PRESTWICK PL
3210 PRESTWICK PL
3210 PRESTWICK PL
3210 PRESTWICK PL
3210 PRESTWICK PL
3210 PRESTWICK PL
3210 PRESTWICK PL
3210 PRESTWICK PL
3210 PRESTWICK PL
3210 PRESTWICK PL
3210 PRESTWICK PL
3210 PRESTWICK PL
3210 PRESTWICK PL
3210 PRESTWICK PL
3210 PRESTWICK PL
3210 PRESTWICK PL
3210 PRESTWICK PL
3210 PRESTWICK PL
3210 PRESTWICK PL
3210 PRESTWICK PL
3210 PRESTWICK PL
3210 PRESTWICK PL
3210 PRESTWICK PL
3210 PRESTWICK PL
3210 PRESTWICK PL
3210 PRESTWICK PL
3210 PRESTWICK PL
3210 PRESTWICK PL
3210 PRESTWICK PL
3210 PRESTWICK PL
3210 PRESTWICK PL
3210 PRESTWICK PL
3210 PRESTWICK PL
3210 PRESTWICK PL
3210 PRESTWICK PL
3210 PRESTWICK PL
3210 PRESTWICK PL
3210 PRESTWICK PL
3210 PRESTWICK PL
3210 PRESTWICK PL
3210 PRESTWICK PL
3210 PRESTWICK PL
3210 PRESTWICK PL
3210 PRESTWICK PL
3210 PRESTWICK PL
3210 PRESTWICK PL
3210 PRESTWICK PL
Coming Soon

3210 PRESTWICK PL

3210 PRESTWICK PL, Keswick, VA 22947

$2,000,000
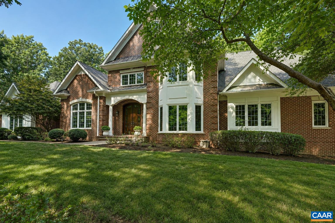
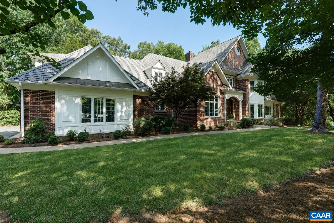
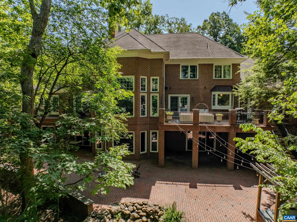
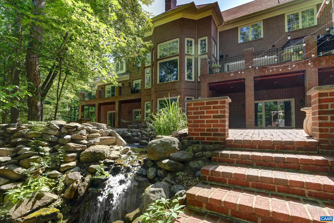
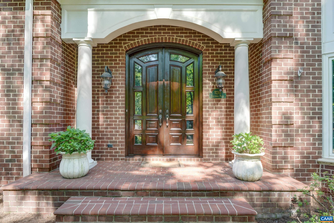
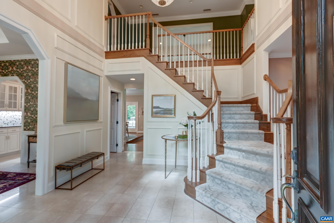
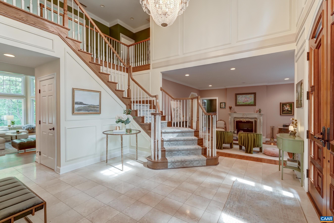
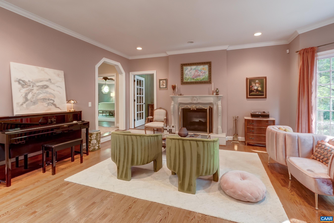
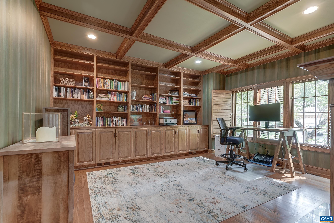
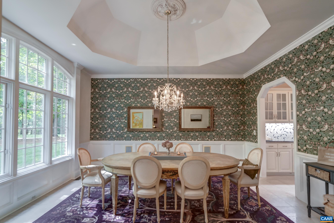
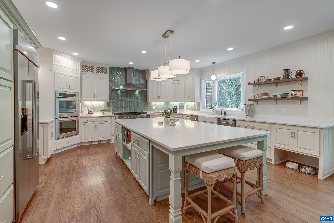
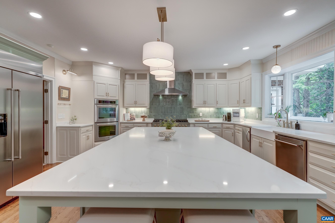
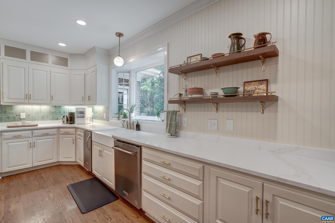
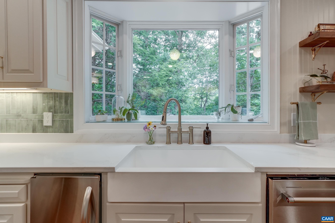
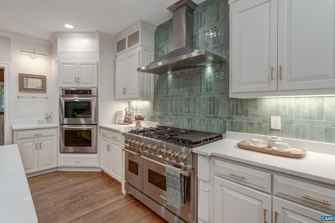
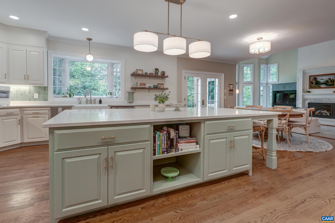
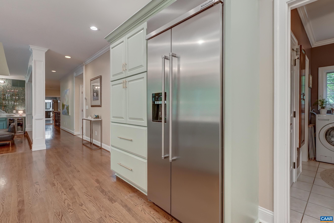
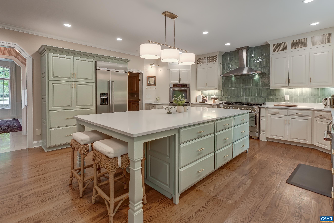
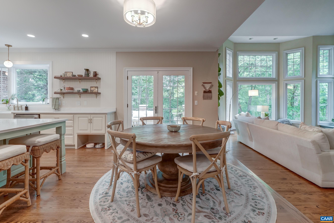
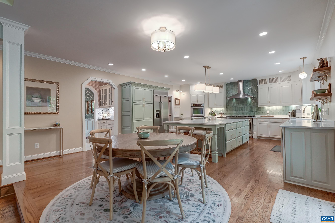
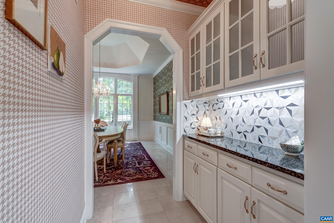
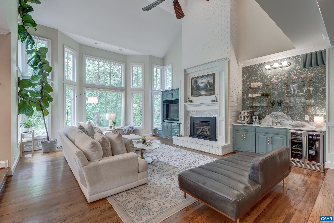
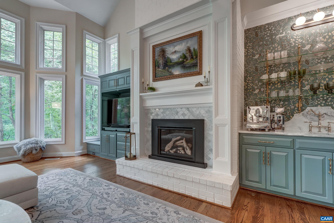
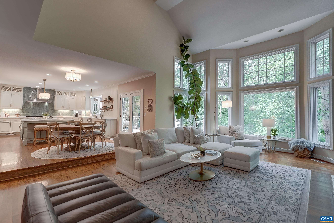
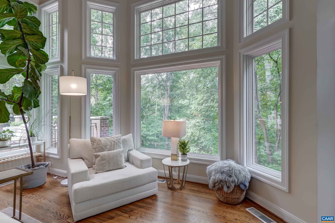
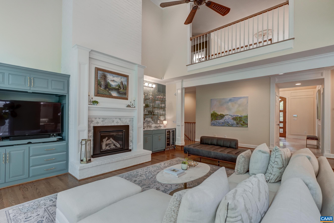
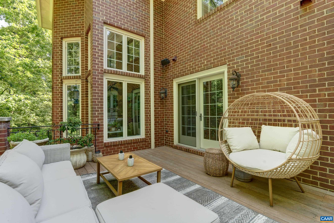
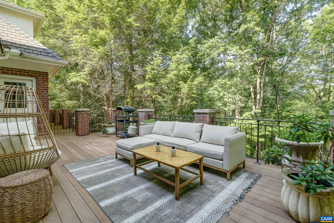
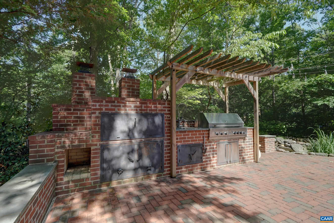
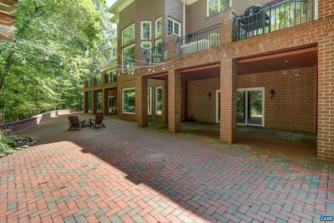
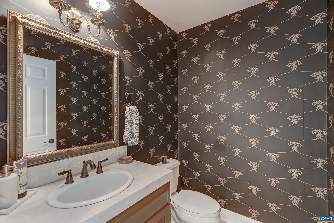
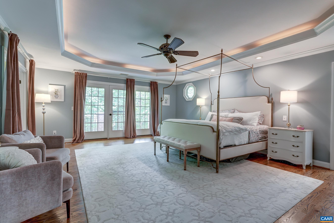
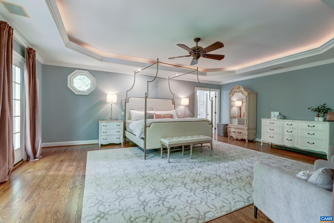
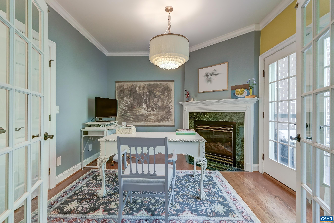
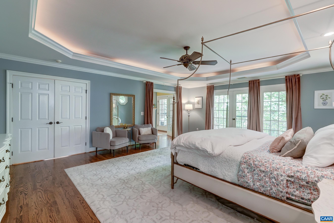
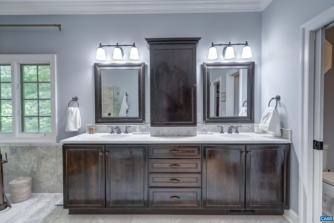
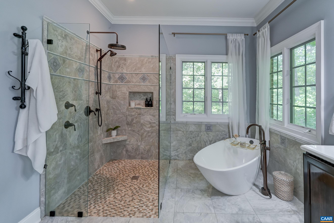
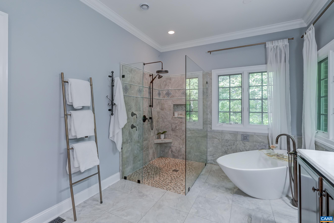
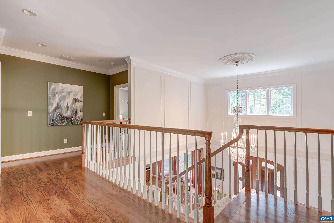
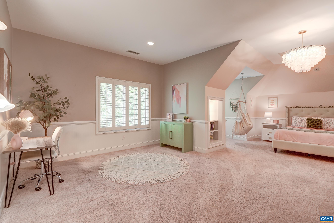
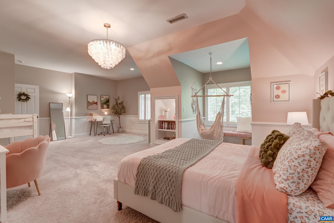
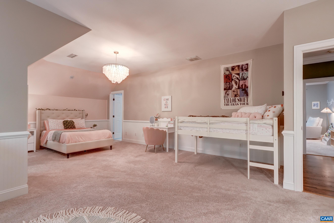
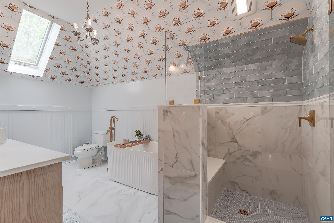
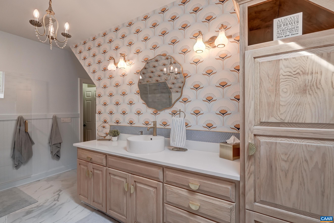
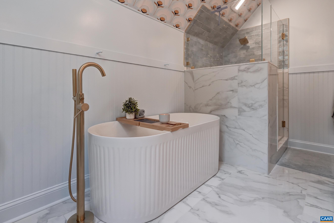
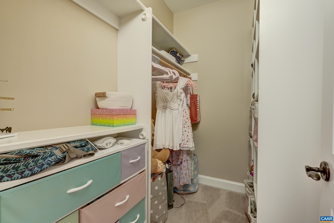
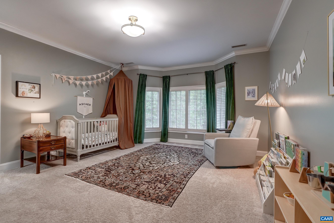
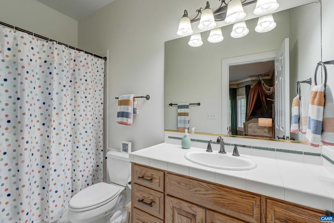
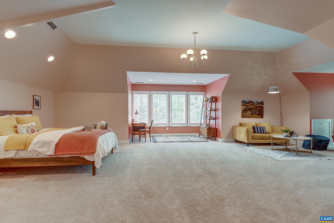
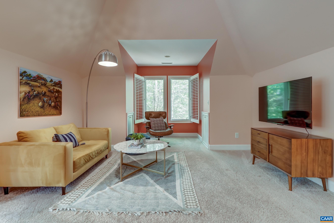
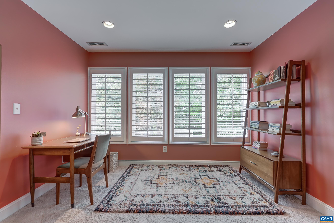
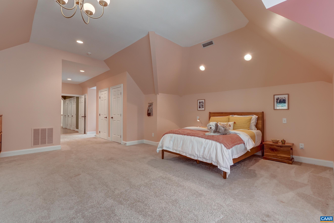
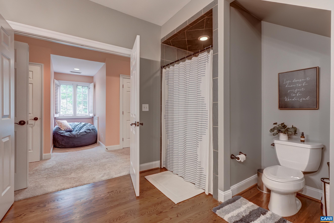
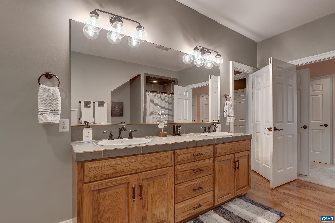
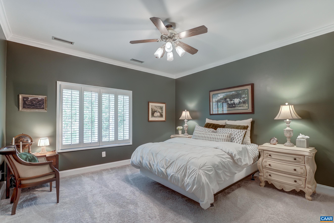
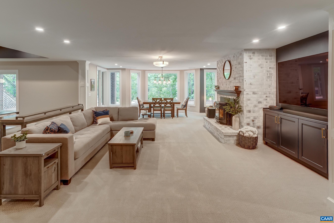
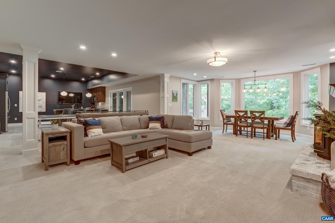
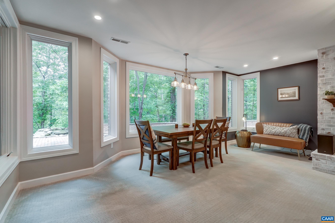
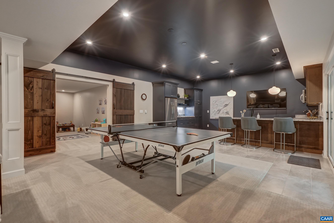
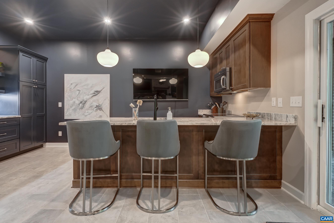
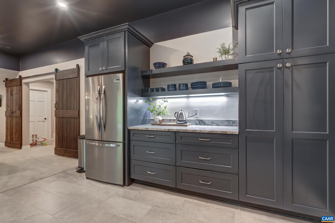
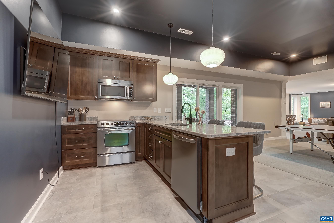
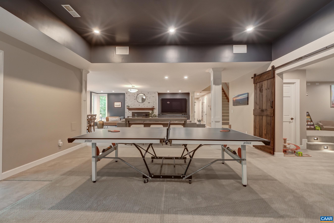
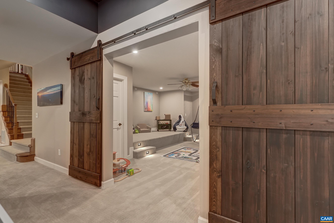
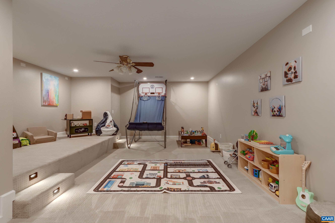
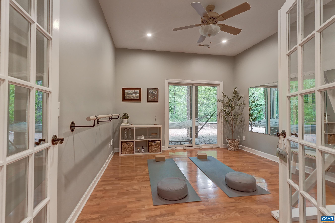
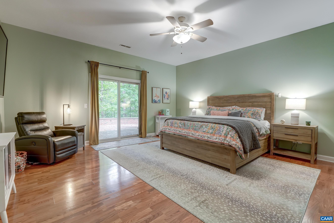
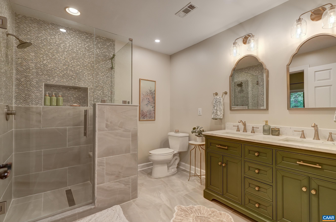
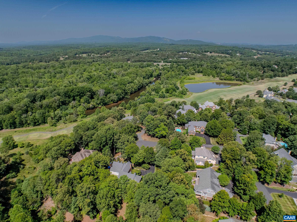
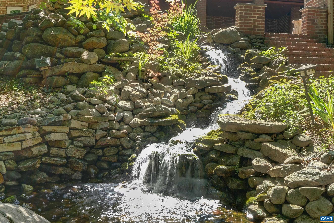
Custom brick estate home on a quiet corner lot in Glenmore - an easy walk to the Club. This thoughtfully and fully updated home offers gracious proportions and flexible living across three finished levels, including a main-level primary suite and remodeled walk-out terrace. Inside, hardwood floors, coffered and vaulted ceilings, custom millwork and tilework, and designer wall coverings shine. Gourmet kitchen -- fully renovated in 2026 -- features quartz counters and high-end appliances, including a 48-inch range, and opens to a vaulted great room with stunning fireplace, custom wet bar, and built-in shelving. Main-level primary suite includes a sitting room, huge walk-in closet and updated owners bath w/soaking tub. Impressive custom-designed office with coffered ceiling and fireplace. Upstairs includes 4 bedrooms, two with en-suite baths (one recently remodeled). Terrace level includes a second kitchen, movie room, exercise room, and guest suite ideal for multigenerational living. Enjoy resort-style outdoor living: an expansive deck, custom brick patio, outdoor kitchen with built-in Viking grill and smoker, and a waterfall koi pond. Glenmore amenities include a staffed gatehouse, golf, tennis, pickleball, and swimming.

9/12/2026 2:00PM - 4:00PM EDT

9/13/2026 2:00PM - 4:00PM EDT

6
beds

7
baths

8,265 Sq.Ft. LIVING AREA

0.8 Acres lot

Denise Ramey

Denise Ramey

Features & Amenities

Interior

  • total bedrooms6
  • Total bathrooms7
  • full bathrooms5
  • half bathrooms2
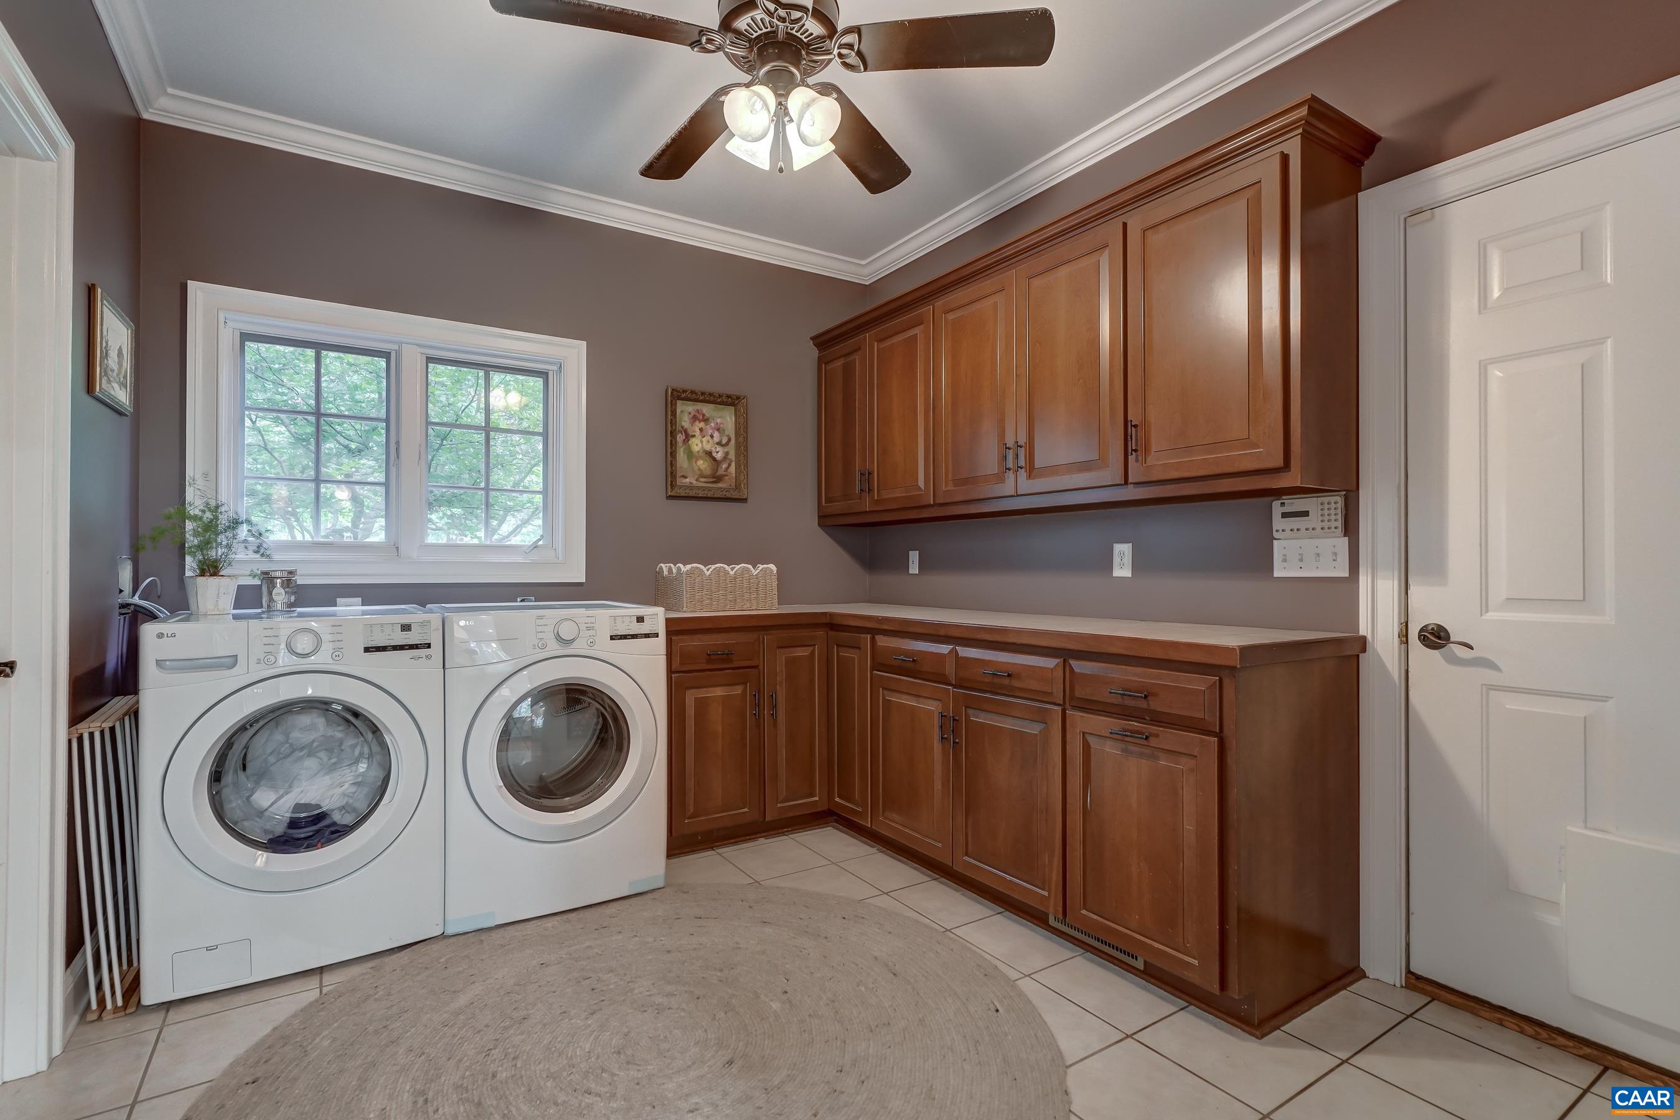
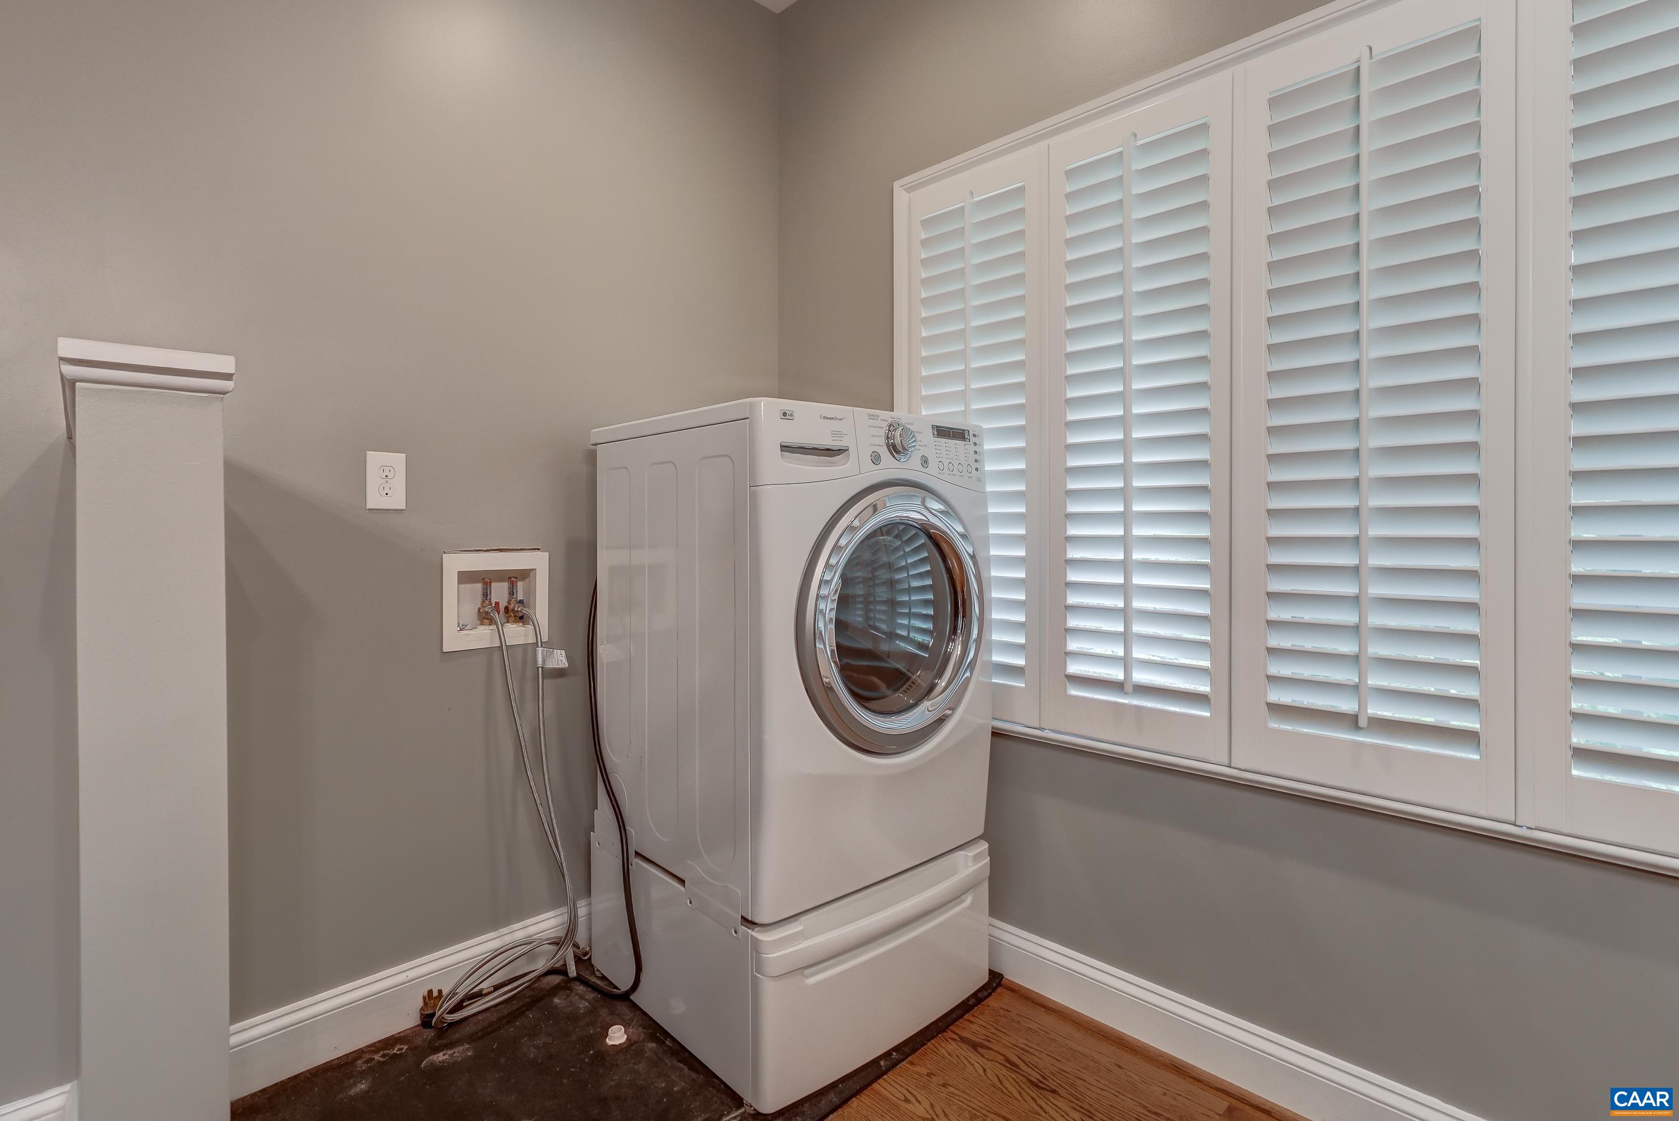
  • Laundry room Sink
  • Flooring Carpet, Ceramic Tile, Hardwood, Laminate
  • Fireplace Gas Log, Multiple
  • APPLIANCES Double Oven, Dishwasher, Gas Cooktop, Disposal, Microwave, Refrigerator, Wine Cooler, Dryer, Washer
  • other interior Features Wet Bar, Central Vacuum, Double Vanity, Jetted Tub, Primary Downstairs, Multiple Primary Suites, Walk-In Closet(s), Butlers Pantry, Tray Ceiling(s), Entrance Foyer, High Ceilings, Home Office, Kitchen Island, Programmable Thermostat, Recessed Lighting, Utility Room, Vaulted Ceiling(s)

Area & Lot

  • Status Coming Soon
  • OPEN HOUSE

    9/12/2026 2:00PM - 4:00PM EDT

    9/13/2026 2:00PM - 4:00PM EDT

  • Living Area8,265 Sq.Ft.
  • Total Area10,130 Sq.Ft.
  • Lot Area0.8 Acres
  • MLS® ID681428
  • TypeResidential
  • YEAR BUILT1998
  • Architecture StylesTraditional
  • Elementary SchoolStone-Robinson
  • Middle SchoolBurley
  • High SchoolMonticello

Exterior

  • STORIES2
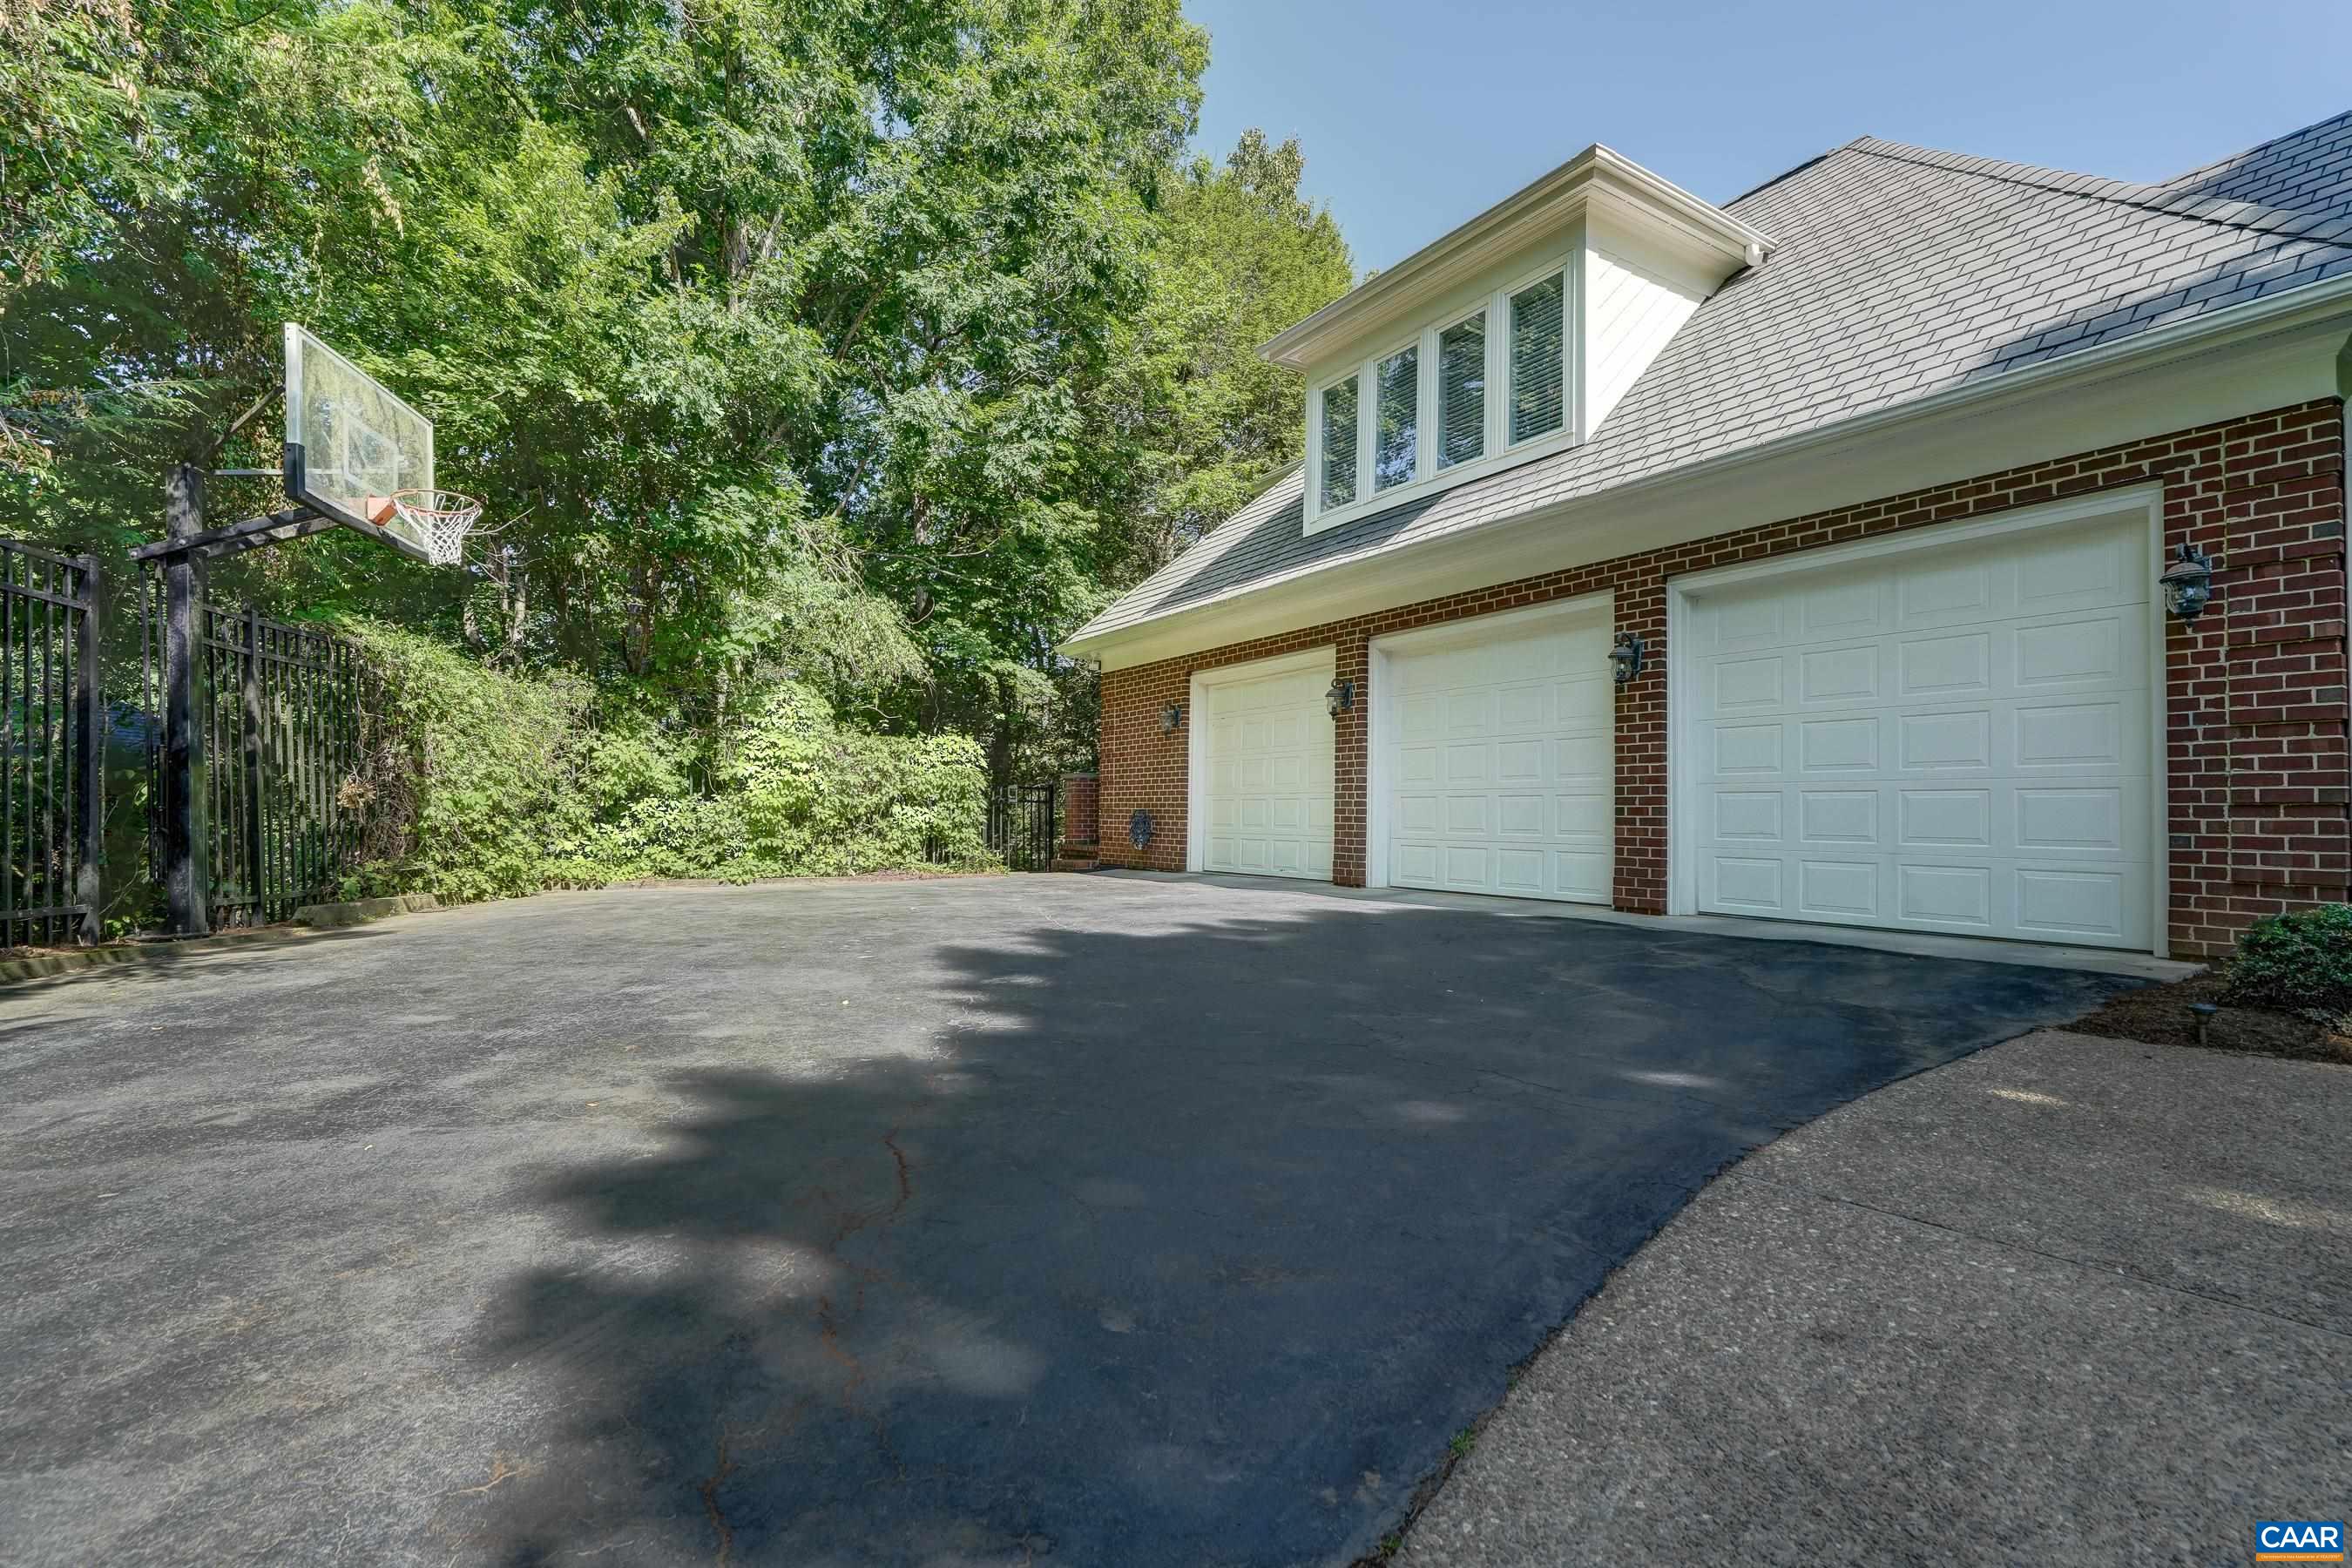
  • Garage Space3.0
  • water SourcePublic
  • utilitiesCable Available, Fiber Optic Available, High Speed Internet Available
  • PoolAssociation
  • roofComposition, Shingle
  • lot featuresCul-De-Sac, Garden, Landscaped, Level, Private, Secluded, Wooded
  • parkingAttached, Electricity, Garage, Garage Door Opener, Oversized, Garage Faces Side
  • HEAT TYPECentral, Heat Pump, Propane, Multi-Fuel
  • AIR CONDITIONINGCentral Air, Heat Pump
  • sewerPublic Sewer
  • SubstructurePoured
  • HOA AmenitiesBasketball Court, Clubhouse, Golf Course, Stable(s), Pool, Sports Fields, Tennis Court(s), Trail(s)
  • security FeaturesSurveillance System
  • other exterior FeaturesSprinkler/Irrigation, Landscape Lights

Financial

  • Sales Price$2,000,000
  • Real Estate Tax $18,061/yr

Mortgage Calculator

Estimate your monthly mortgage payment, including the principal and interest, property taxes, and HOA. Adjust the values to generate a more accurate rate.

All estimates are provided for informational purposes only. Actual amounts may vary.
$0,000 Your Payment 20 15 65
$0,000 Your Payment

Work With Us

The team at Denise Ramey Real Estate has extensive experience in the local market in Central Virginia and the Charlottesville area, allowing you to enjoy a more simplified process. We handle everything in-house, from the first steps of your search through to the final details of the transaction. We leverage our extensive network to benefit buyers and sellers alike, ensuring that your transaction is as simple as possible.

Follow Us on Instagram

*Select images on this website are the property of their respective copyright owner J. Beeler. These images are used for educational, informational, and/or illustrative purposes only.