2554 VILLAGE DR
2554 VILLAGE DR
2554 VILLAGE DR
2554 VILLAGE DR
2554 VILLAGE DR
2554 VILLAGE DR
2554 VILLAGE DR
2554 VILLAGE DR
2554 VILLAGE DR
2554 VILLAGE DR
2554 VILLAGE DR
2554 VILLAGE DR
2554 VILLAGE DR
2554 VILLAGE DR
2554 VILLAGE DR
2554 VILLAGE DR
2554 VILLAGE DR
2554 VILLAGE DR
2554 VILLAGE DR
2554 VILLAGE DR
2554 VILLAGE DR
2554 VILLAGE DR
2554 VILLAGE DR
2554 VILLAGE DR
2554 VILLAGE DR
2554 VILLAGE DR
2554 VILLAGE DR
2554 VILLAGE DR
2554 VILLAGE DR
2554 VILLAGE DR
2554 VILLAGE DR
2554 VILLAGE DR
2554 VILLAGE DR
2554 VILLAGE DR
2554 VILLAGE DR
2554 VILLAGE DR
2554 VILLAGE DR
2554 VILLAGE DR
2554 VILLAGE DR
2554 VILLAGE DR
2554 VILLAGE DR
2554 VILLAGE DR
2554 VILLAGE DR
2554 VILLAGE DR
2554 VILLAGE DR
2554 VILLAGE DR
2554 VILLAGE DR
2554 VILLAGE DR
2554 VILLAGE DR
2554 VILLAGE DR
2554 VILLAGE DR
2554 VILLAGE DR
2554 VILLAGE DR
2554 VILLAGE DR
2554 VILLAGE DR
2554 VILLAGE DR
2554 VILLAGE DR
2554 VILLAGE DR
2554 VILLAGE DR
2554 VILLAGE DR
2554 VILLAGE DR
2554 VILLAGE DR
2554 VILLAGE DR
2554 VILLAGE DR
2554 VILLAGE DR
2554 VILLAGE DR
2554 VILLAGE DR
2554 VILLAGE DR
SEE ALL PHOTOS
2554 VILLAGE DR
2554 VILLAGE DR
2554 VILLAGE DR
2554 VILLAGE DR
2554 VILLAGE DR
2554 VILLAGE DR
2554 VILLAGE DR
2554 VILLAGE DR
2554 VILLAGE DR
2554 VILLAGE DR
2554 VILLAGE DR
2554 VILLAGE DR
2554 VILLAGE DR
2554 VILLAGE DR
2554 VILLAGE DR
2554 VILLAGE DR
2554 VILLAGE DR
2554 VILLAGE DR
2554 VILLAGE DR
2554 VILLAGE DR
2554 VILLAGE DR
2554 VILLAGE DR
2554 VILLAGE DR
2554 VILLAGE DR
2554 VILLAGE DR
2554 VILLAGE DR
2554 VILLAGE DR
2554 VILLAGE DR
2554 VILLAGE DR
2554 VILLAGE DR
2554 VILLAGE DR
2554 VILLAGE DR
2554 VILLAGE DR
2554 VILLAGE DR
2554 VILLAGE DR
2554 VILLAGE DR
2554 VILLAGE DR
2554 VILLAGE DR
2554 VILLAGE DR
2554 VILLAGE DR
2554 VILLAGE DR
2554 VILLAGE DR
2554 VILLAGE DR
2554 VILLAGE DR
2554 VILLAGE DR
2554 VILLAGE DR
2554 VILLAGE DR
2554 VILLAGE DR
2554 VILLAGE DR
2554 VILLAGE DR
2554 VILLAGE DR
2554 VILLAGE DR
2554 VILLAGE DR
2554 VILLAGE DR
2554 VILLAGE DR
2554 VILLAGE DR
2554 VILLAGE DR
2554 VILLAGE DR
2554 VILLAGE DR
2554 VILLAGE DR
2554 VILLAGE DR
2554 VILLAGE DR
2554 VILLAGE DR
2554 VILLAGE DR
2554 VILLAGE DR
2554 VILLAGE DR
2554 VILLAGE DR
2554 VILLAGE DR
For Sale

2554 VILLAGE DR

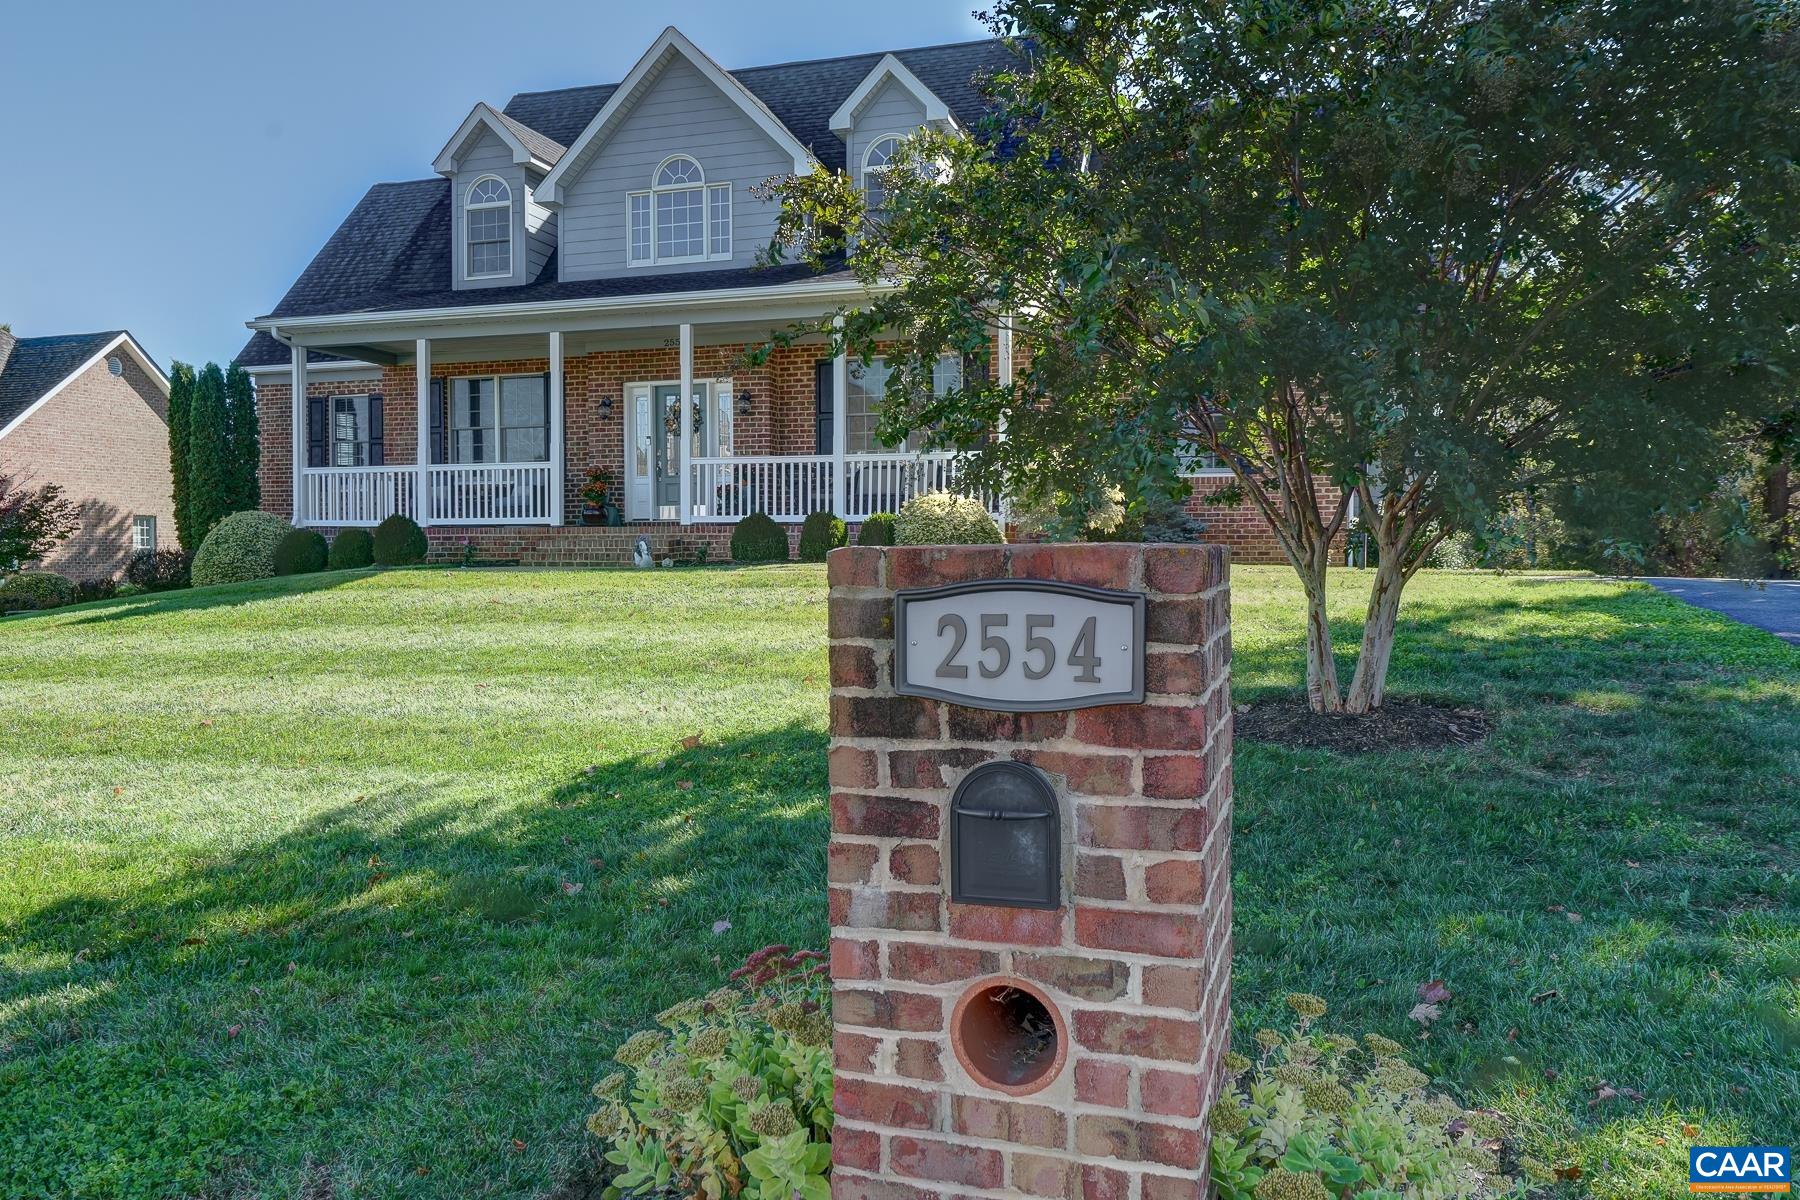
2554 VILLAGE DR, Waynesboro, VA 22980

$675,000
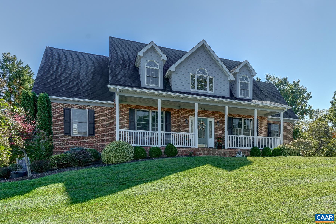
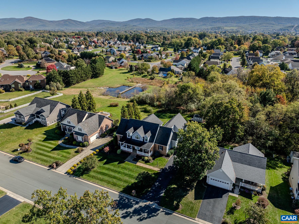
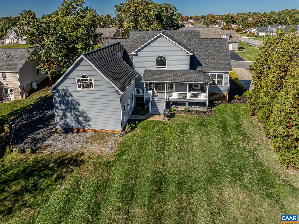
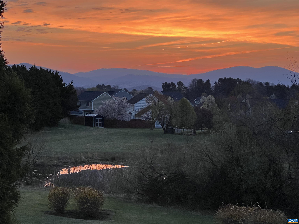
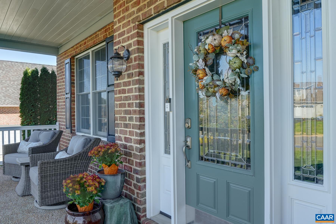
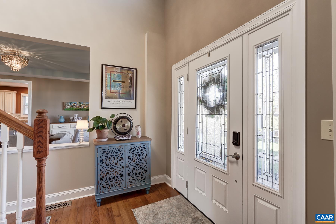
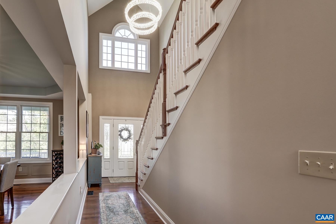
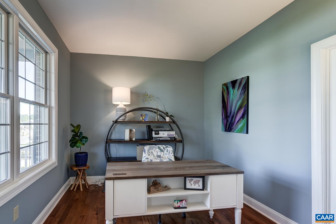
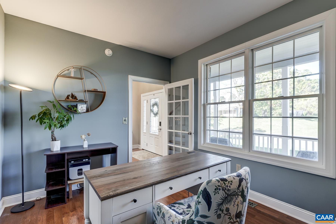
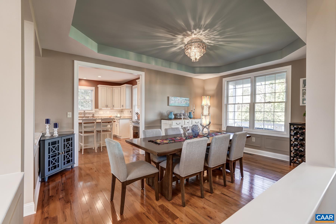
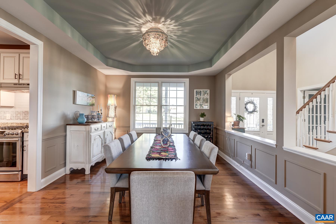
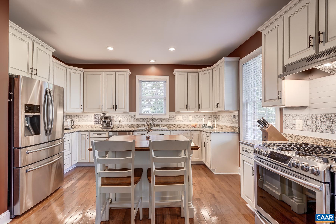
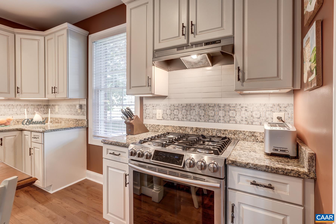
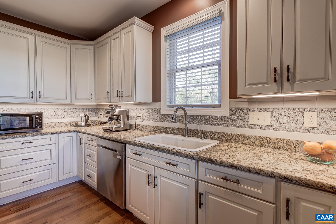
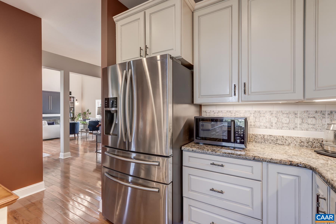
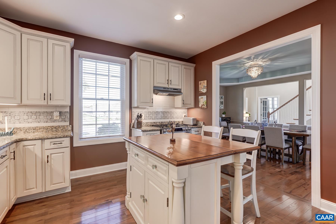
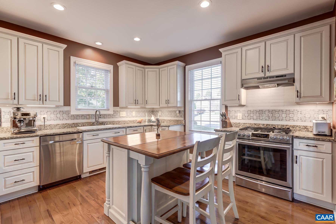
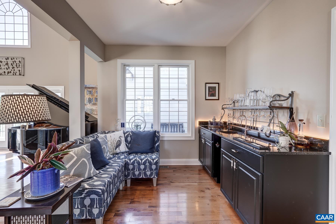
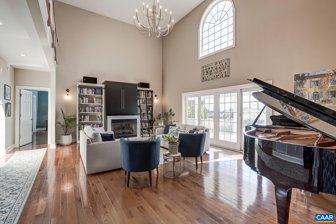
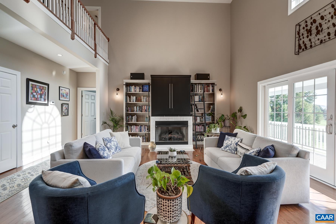
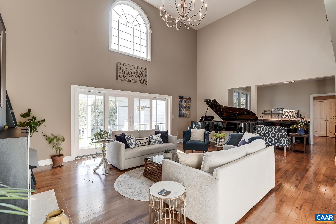
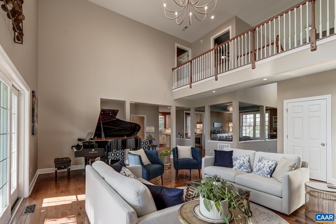
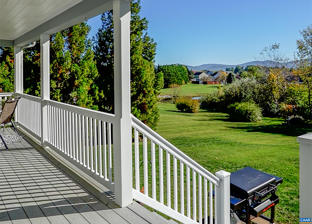
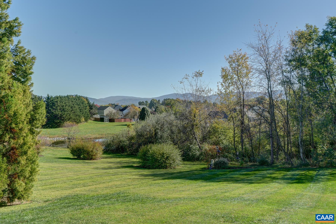
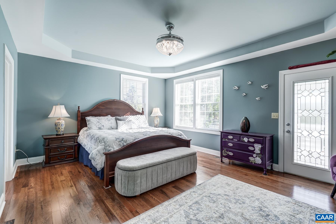
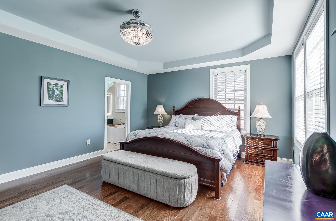
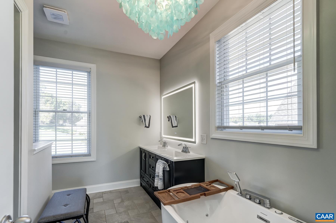
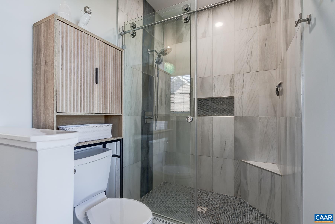
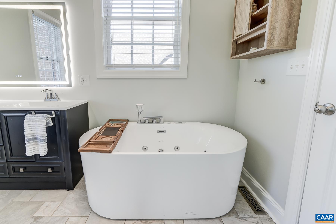
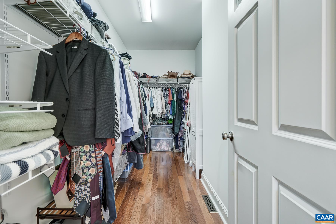
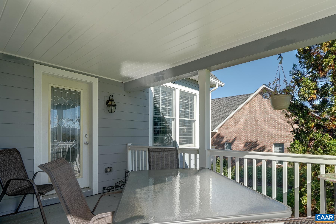
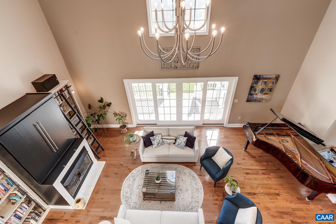
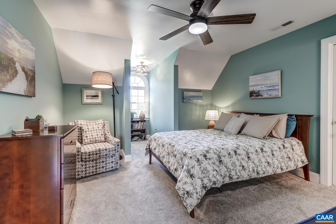
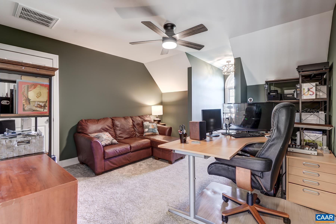
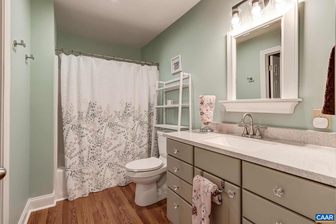
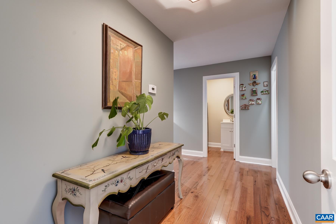
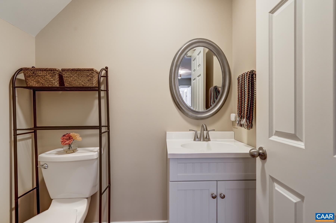
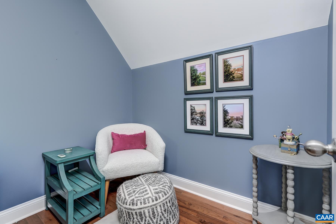
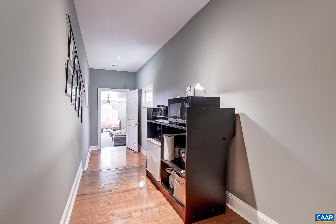
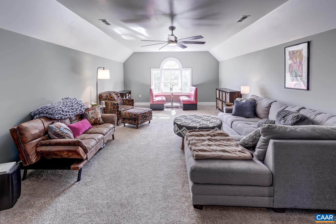
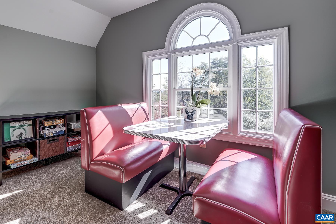
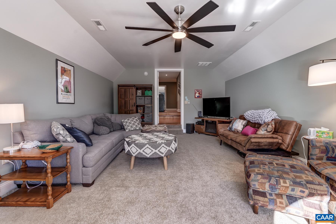
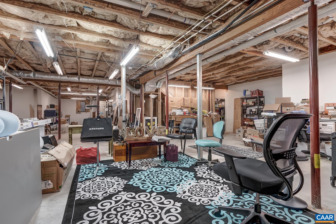
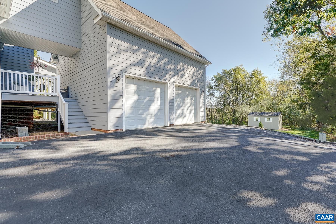
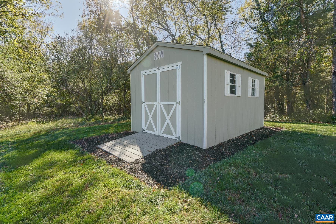
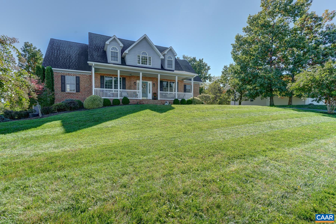
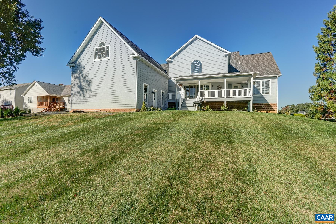
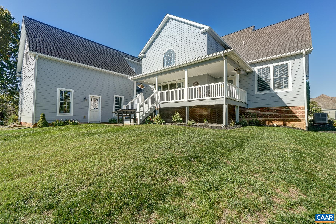
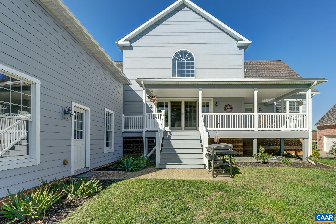
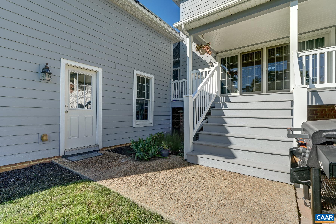
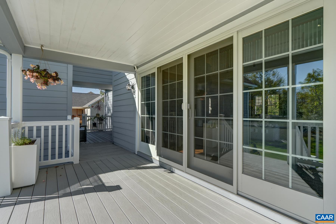
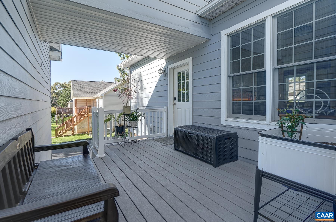
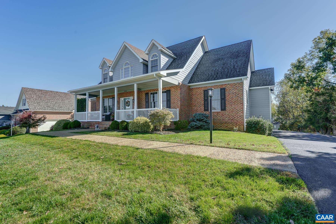
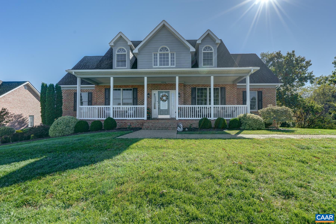
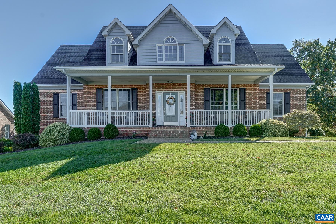
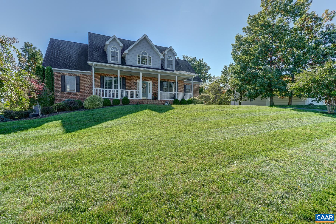
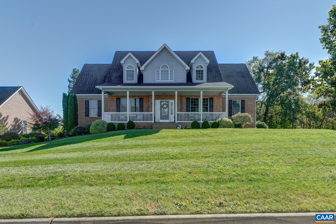
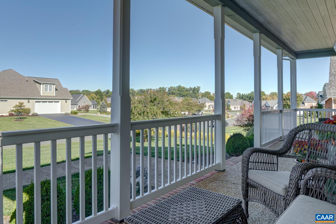
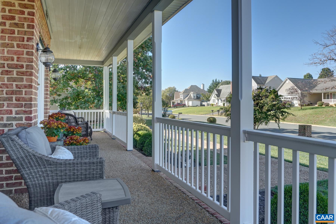
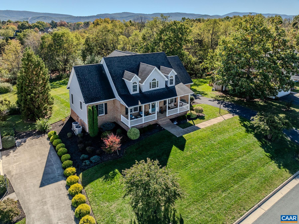
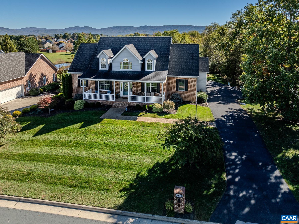
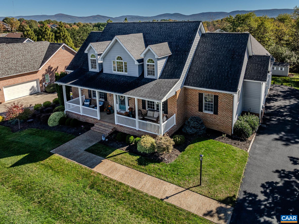
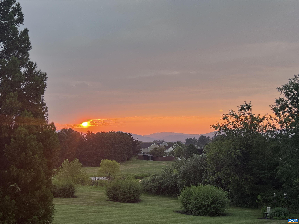
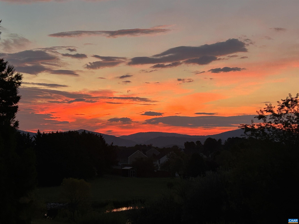
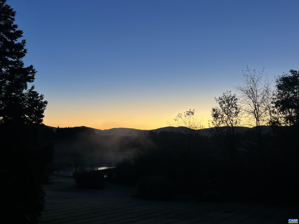
Greet the day with breathtaking sunrise mountain views from your wraparound back porch in Waynesboro's coveted Pelham East neighborhood. Step inside to a sweeping two-story foyer lit by a stunning modern chandelier. The home magically opens to a half-wall dining room with a tray ceiling, and then to a great room centered on a gas fireplace, sliding glass doors to the back porch, and an adjoining wet bar for entertaining. The kitchen pairs more granite counters with brand-new Italian tiled backsplash, and gas range with easy flow to the formal dining room. A quiet home office could also serve as an additional bedroom. The main-level primary suite includes a walk-in closet and updated ensuite bath with a freestanding, jetted soaking tub, frameless glass shower and LED mirror. Upstairs, two dormer bedrooms and a spacious fourth bedroom/bonus room share a full bath and a half bath. Fresh paint and designer lighting throughout the home. A full unfinished basement with an exterior door offers room to grow, and a side-entry two-car garage and storage shed add practical storage space. Close to shopping, Augusta Health, downtown Waynesboro, with quick access to Skyline Drive, the Blue Ridge Parkway, Shenandoah National Park, and I-64.

4
beds

4
baths

3,314 Sq.Ft. LIVING AREA

0.5 Acres lot

Denise Ramey

Denise Ramey

Features & Amenities

Interior

  • total bedrooms4
  • Total bathrooms4
  • full bathrooms2
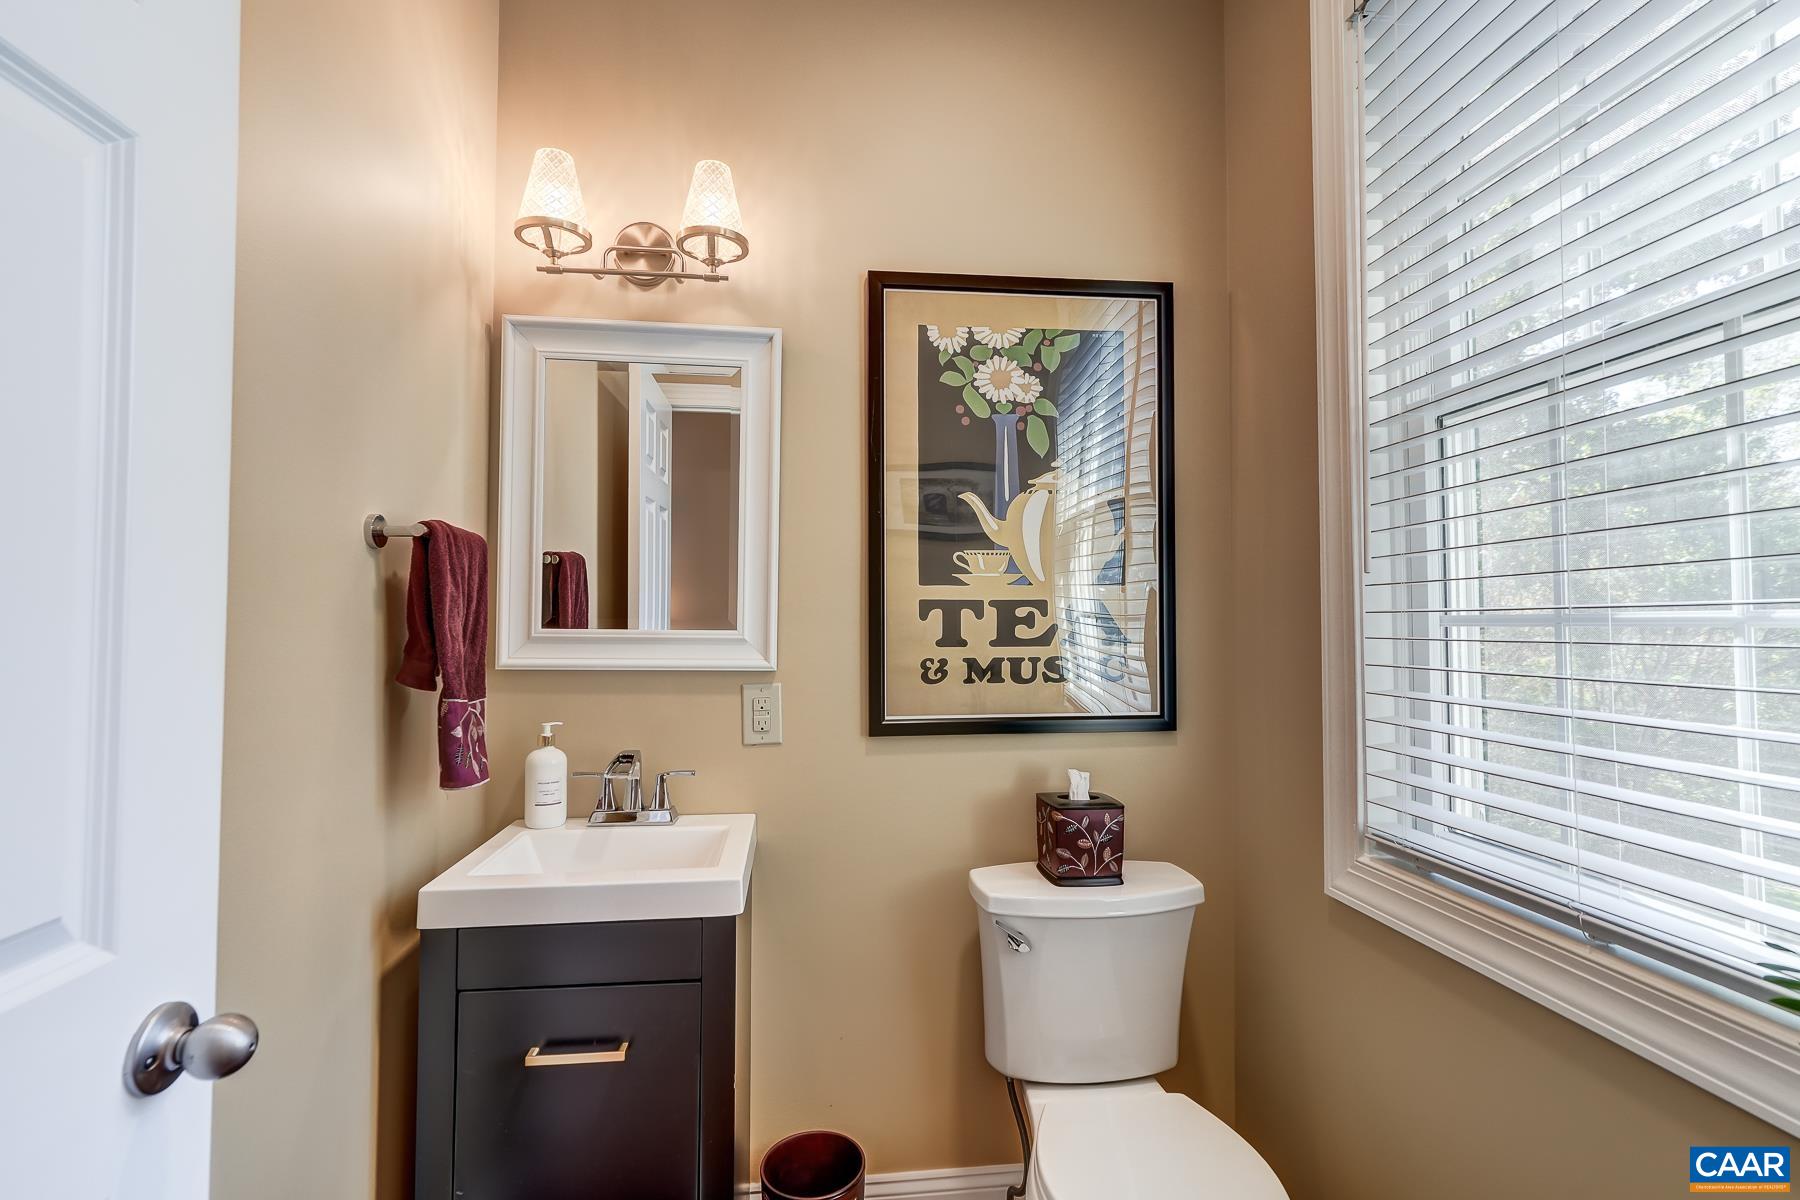
  • half bathrooms2
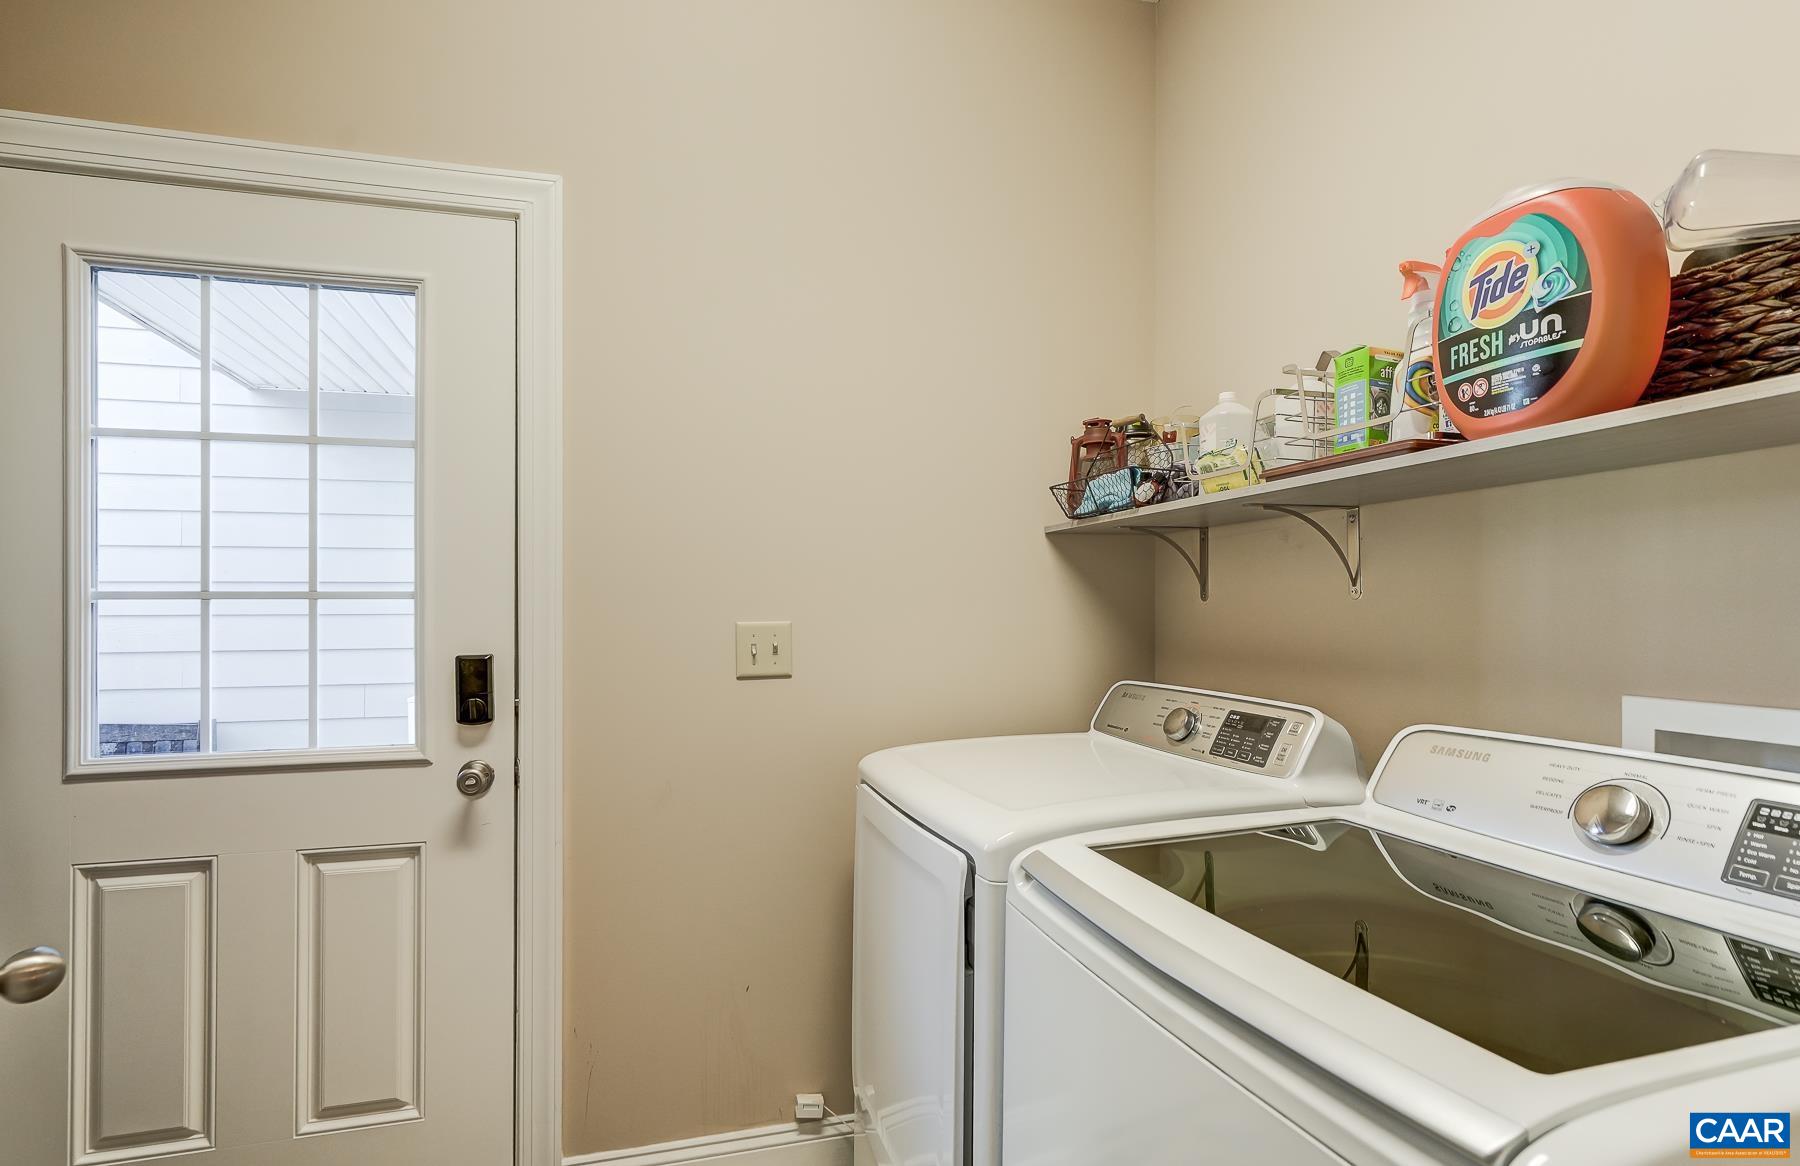
  • Laundry room Sink
  • Flooring Carpet, Ceramic Tile, Hardwood
  • Fireplace Gas, Gas Log
  • APPLIANCES Dishwasher, Gas Cooktop, Disposal, Refrigerator, Dryer, Washer
  • other interior Features Double Vanity, Primary Downstairs, Walk-In Closet(s), Entrance Foyer, Home Office, Kitchen Island, Programmable Thermostat, Recessed Lighting, Vaulted Ceiling(s)

Area & Lot

  • Status For Sale
  • Living Area3,314 Sq.Ft.
  • Total Area5,573 Sq.Ft.
  • Lot Area0.5 Acres
  • MLS® ID683444
  • TypeResidential
  • YEAR BUILT2015
  • Architecture StylesCape Cod
  • Elementary SchoolWestwood Hills
  • Middle SchoolKate Collins
  • High SchoolWaynesboro

Exterior

  • STORIES2
  • Garage Space2.0
  • water SourcePublic
  • utilitiesCable Available, Fiber Optic Available, High Speed Internet Available
  • roofArchitectural
  • lot featuresGarden, Landscaped, Level, Open Lot
  • parkingDetached, Electricity, Garage, Garage Door Opener, Garage Faces Side
  • HEAT TYPECentral
  • AIR CONDITIONINGCentral Air, Heat Pump
  • sewerPublic Sewer
  • SubstructureBlock
  • security FeaturesSurveillance System

Financial

  • Sales Price$675,000
  • Real Estate Tax $5,220/yr
image

Schedule a Showing

We would love to show you our beautiful property. Please select your preferred date and time below. An agent will be in touch shortly to confirm your appointment.

Schedule a Showing

We would love to show you our beautiful property. Please select your preferred date and time below. An agent will be in touch shortly to confirm your appointment.

Thank you for your interest in 2554 VILLAGE DR, Waynesboro, VA 22980. We are reviewing your request and will be in touch shortly!

Mortgage Calculator

Estimate your monthly mortgage payment, including the principal and interest, property taxes, and HOA. Adjust the values to generate a more accurate rate.

All estimates are provided for informational purposes only. Actual amounts may vary.
$0,000 Your Payment 20 15 65
$0,000 Your Payment

Work With Us

The team at Denise Ramey Real Estate has extensive experience in the local market in Central Virginia and the Charlottesville area, allowing you to enjoy a more simplified process. We handle everything in-house, from the first steps of your search through to the final details of the transaction. We leverage our extensive network to benefit buyers and sellers alike, ensuring that your transaction is as simple as possible.

Follow Us on Instagram

*Select images on this website are the property of their respective copyright owner J. Beeler. These images are used for educational, informational, and/or illustrative purposes only.