2131 SUNDOWN PL
2131 SUNDOWN PL
2131 SUNDOWN PL
2131 SUNDOWN PL
2131 SUNDOWN PL
2131 SUNDOWN PL
2131 SUNDOWN PL
2131 SUNDOWN PL
2131 SUNDOWN PL
2131 SUNDOWN PL
2131 SUNDOWN PL
2131 SUNDOWN PL
2131 SUNDOWN PL
2131 SUNDOWN PL
2131 SUNDOWN PL
2131 SUNDOWN PL
2131 SUNDOWN PL
2131 SUNDOWN PL
2131 SUNDOWN PL
2131 SUNDOWN PL
2131 SUNDOWN PL
2131 SUNDOWN PL
2131 SUNDOWN PL
2131 SUNDOWN PL
2131 SUNDOWN PL
2131 SUNDOWN PL
2131 SUNDOWN PL
2131 SUNDOWN PL
2131 SUNDOWN PL
2131 SUNDOWN PL
2131 SUNDOWN PL
2131 SUNDOWN PL
2131 SUNDOWN PL
2131 SUNDOWN PL
2131 SUNDOWN PL
2131 SUNDOWN PL
2131 SUNDOWN PL
2131 SUNDOWN PL
2131 SUNDOWN PL
2131 SUNDOWN PL
2131 SUNDOWN PL
2131 SUNDOWN PL
2131 SUNDOWN PL
2131 SUNDOWN PL
2131 SUNDOWN PL
2131 SUNDOWN PL
2131 SUNDOWN PL
2131 SUNDOWN PL
2131 SUNDOWN PL
2131 SUNDOWN PL
2131 SUNDOWN PL
2131 SUNDOWN PL
SEE ALL PHOTOS
2131 SUNDOWN PL
2131 SUNDOWN PL
2131 SUNDOWN PL
2131 SUNDOWN PL
2131 SUNDOWN PL
2131 SUNDOWN PL
2131 SUNDOWN PL
2131 SUNDOWN PL
2131 SUNDOWN PL
2131 SUNDOWN PL
2131 SUNDOWN PL
2131 SUNDOWN PL
2131 SUNDOWN PL
2131 SUNDOWN PL
2131 SUNDOWN PL
2131 SUNDOWN PL
2131 SUNDOWN PL
2131 SUNDOWN PL
2131 SUNDOWN PL
2131 SUNDOWN PL
2131 SUNDOWN PL
2131 SUNDOWN PL
2131 SUNDOWN PL
2131 SUNDOWN PL
2131 SUNDOWN PL
2131 SUNDOWN PL
2131 SUNDOWN PL
2131 SUNDOWN PL
2131 SUNDOWN PL
2131 SUNDOWN PL
2131 SUNDOWN PL
2131 SUNDOWN PL
2131 SUNDOWN PL
2131 SUNDOWN PL
2131 SUNDOWN PL
2131 SUNDOWN PL
2131 SUNDOWN PL
2131 SUNDOWN PL
2131 SUNDOWN PL
2131 SUNDOWN PL
2131 SUNDOWN PL
2131 SUNDOWN PL
2131 SUNDOWN PL
2131 SUNDOWN PL
2131 SUNDOWN PL
2131 SUNDOWN PL
2131 SUNDOWN PL
2131 SUNDOWN PL
2131 SUNDOWN PL
2131 SUNDOWN PL
2131 SUNDOWN PL
2131 SUNDOWN PL
Pending

2131 SUNDOWN PL

2131 SUNDOWN PL, Charlottesville, VA 22911

$450,000
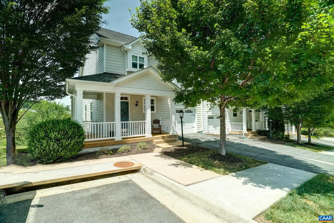
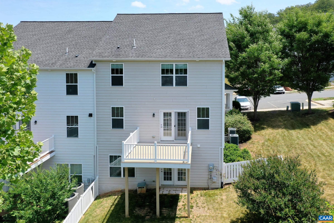
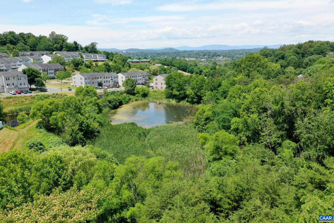
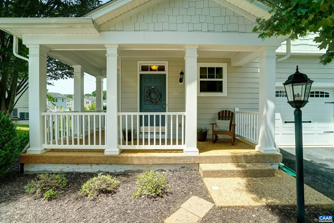
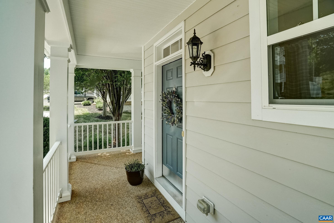
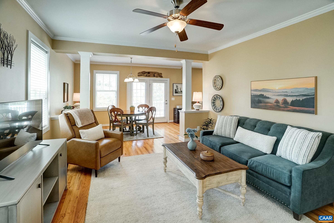
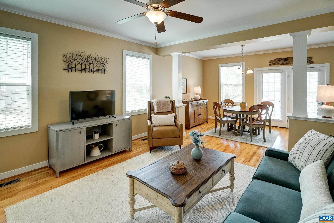
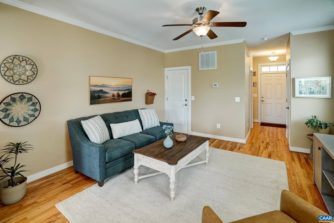
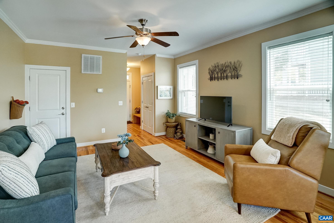
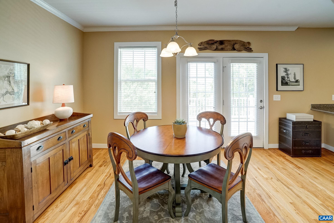
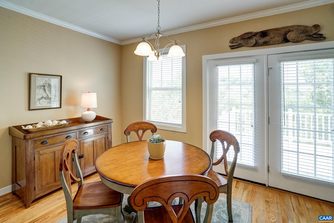
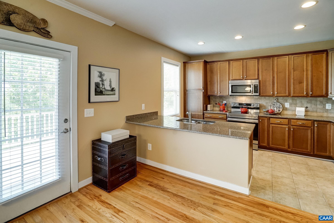
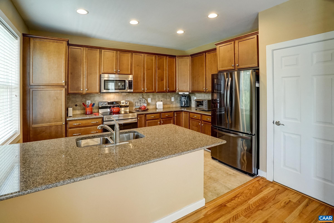
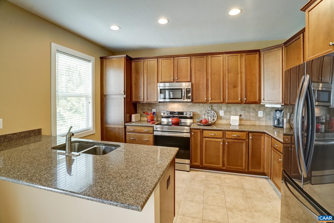
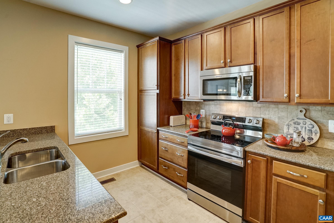
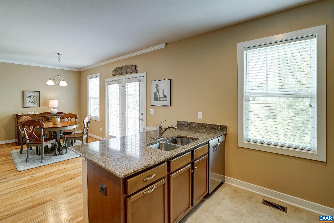
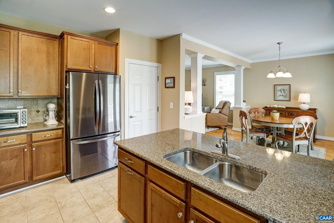
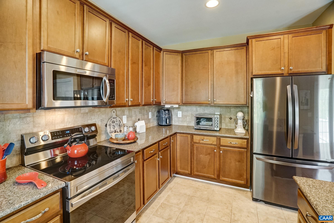
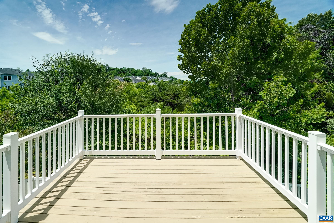
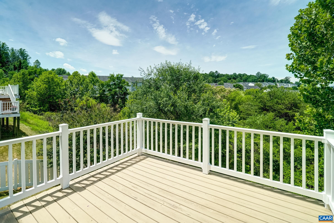
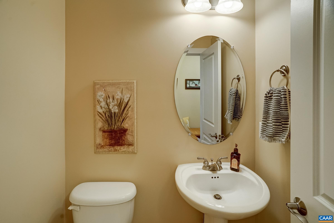
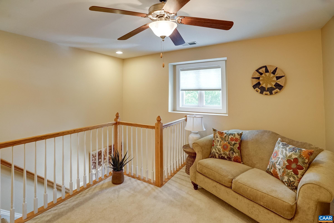
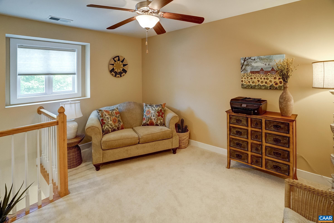
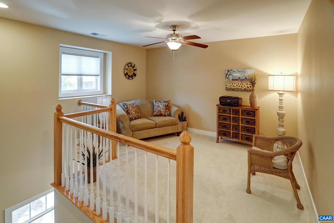
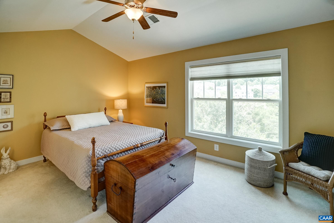
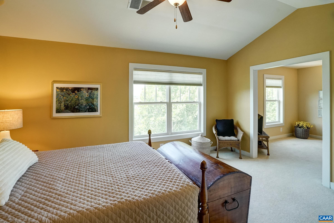
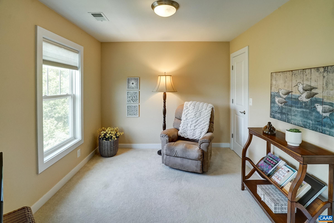
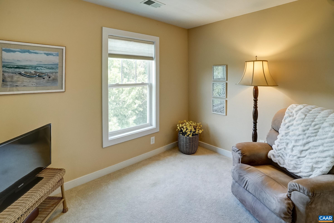
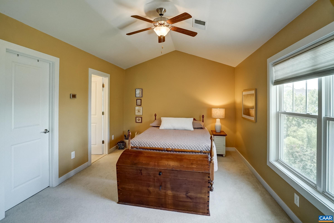
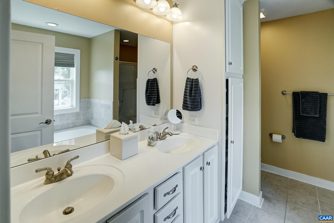
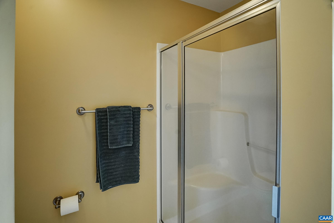
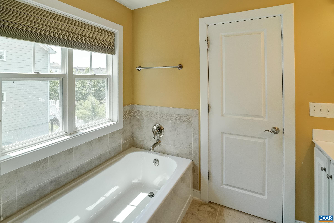
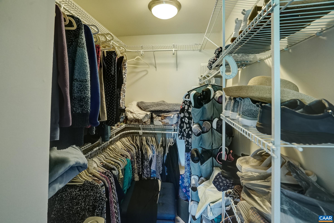
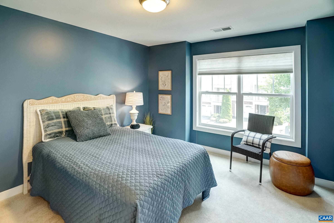
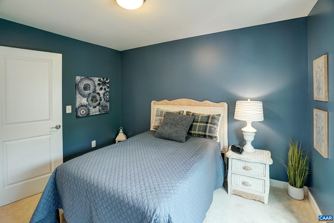
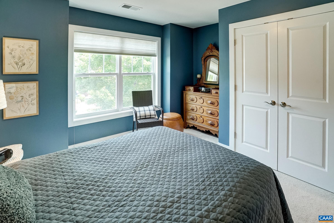
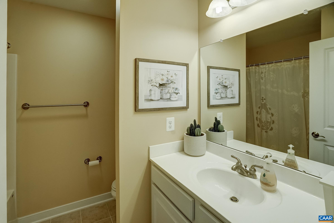
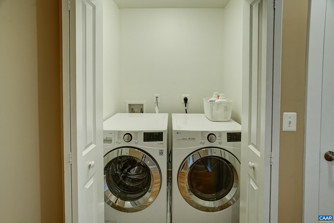
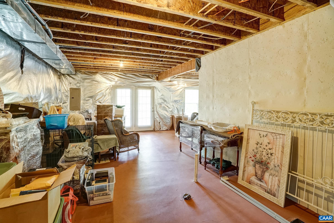
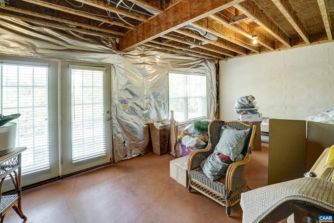
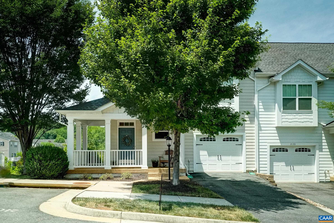
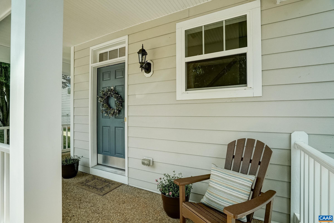
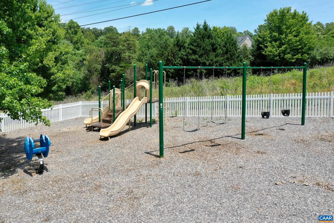
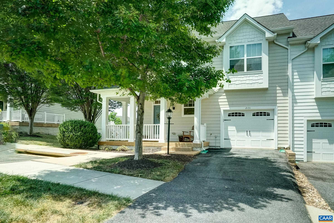
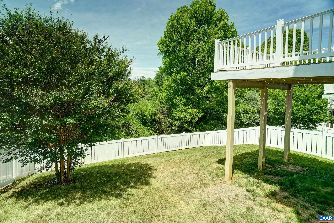
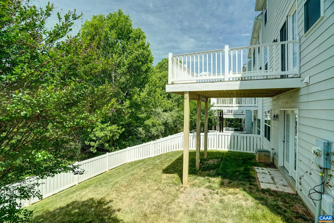
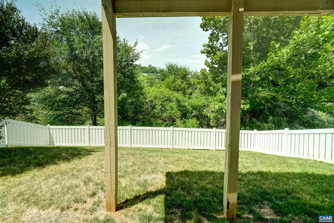
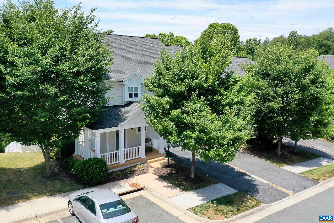
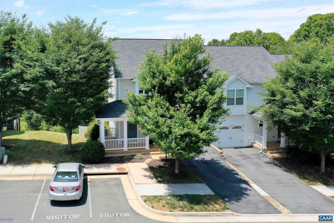
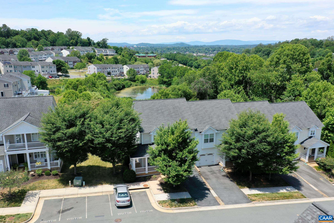
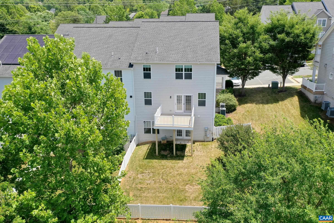
Exceptional end-unit Southern Development townhome with only one owner in Pavilions at Pantops featuring a wraparound covered front porch with beadboard ceiling and columns. The main level offers hardwood floors, decorative columns, crown molding, and an open living and dining layout. The kitchen includes maple cabinetry, granite countertops, peninsula, and stainless appliances with French door access to the rear deck. Upstairs, the vaulted primary suite includes a walk-in closet, private sitting room, and en suite bath with dual vanity, soaking tub, glass-enclosed shower, and linen tower. Guest bedroom with double closet, full hall bath, open loft, and upper-level laundry complete the second floor. Primary sitting room could easily be converted to third bedroom and features a walk in closet. Unfinished walkout basement with French doors adds significant expansion potential. Fenced rear yard with elevated deck. One-car garage. Minutes to UVA, Martha Jefferson Hospital, Downtown Charlottesville, and I-64, with playgrounds, stocked community ponds and Blue Ridge views.

2
beds

3
baths

1,700 Sq.Ft. LIVING AREA

4,356 Sq.Ft. lot

Denise Ramey

Denise Ramey

Features & Amenities

Interior

  • total bedrooms2
  • Total bathrooms3
  • full bathrooms2
  • half bathroom1
  • Flooring Carpet, Ceramic Tile, Hardwood
  • APPLIANCES Dishwasher, ENERGY STAR Qualified Appliances, Electric Range, Disposal, Microwave, Refrigerator, Dryer, Washer
  • other interior Features Double Vanity, Sitting Area in Primary, Walk-In Closet(s), Entrance Foyer, Loft, Programmable Thermostat, Recessed Lighting

Area & Lot

  • Status Pending
  • Date Sold September 1, 2026
  • Living Area1,700 Sq.Ft.
  • Total Area2,601 Sq.Ft.
  • Lot Area4,356 Sq.Ft.
  • MLS® ID678755
  • TypeResidential
  • YEAR BUILT2012
  • View DescriptionMountain(s)
  • Elementary SchoolStone-Robinson
  • Middle SchoolBurley
  • High SchoolMonticello

Exterior

  • STORIES2
  • Garage Space1.0
  • water SourcePublic
  • utilitiesCable Available, Fiber Optic Available, High Speed Internet Available, Satellite Internet Available
  • roofArchitectural
  • lot featuresGarden
  • parkingAttached, Garage Faces Front, Garage, Garage Door Opener
  • HEAT TYPECentral, Heat Pump
  • AIR CONDITIONINGCentral Air, Heat Pump
  • sewerPublic Sewer
  • SubstructurePoured
  • HOA AmenitiesPlayground
  • other exterior FeaturesFence

Financial

  • Sales Price$450,000
  • Real Estate Tax $4,037/yr
  • HOA $258/3 mos
image

Schedule a Showing

We would love to show you our beautiful property. Please select your preferred date and time below. An agent will be in touch shortly to confirm your appointment.

Schedule a Showing

We would love to show you our beautiful property. Please select your preferred date and time below. An agent will be in touch shortly to confirm your appointment.

Thank you for your interest in 2131 SUNDOWN PL, Charlottesville, VA 22911. We are reviewing your request and will be in touch shortly!

Mortgage Calculator

Estimate your monthly mortgage payment, including the principal and interest, property taxes, and HOA. Adjust the values to generate a more accurate rate.

All estimates are provided for informational purposes only. Actual amounts may vary.
$0,000 Your Payment 20 15 65
$0,000 Your Payment

Work With Us

The team at Denise Ramey Real Estate has extensive experience in the local market in Central Virginia and the Charlottesville area, allowing you to enjoy a more simplified process. We handle everything in-house, from the first steps of your search through to the final details of the transaction. We leverage our extensive network to benefit buyers and sellers alike, ensuring that your transaction is as simple as possible.

Follow Us on Instagram

*Select images on this website are the property of their respective copyright owner J. Beeler. These images are used for educational, informational, and/or illustrative purposes only.