2050 OWENSVILLE RD
2050 OWENSVILLE RD
2050 OWENSVILLE RD
2050 OWENSVILLE RD
2050 OWENSVILLE RD
2050 OWENSVILLE RD
2050 OWENSVILLE RD
2050 OWENSVILLE RD
2050 OWENSVILLE RD
2050 OWENSVILLE RD
2050 OWENSVILLE RD
2050 OWENSVILLE RD
2050 OWENSVILLE RD
2050 OWENSVILLE RD
2050 OWENSVILLE RD
2050 OWENSVILLE RD
2050 OWENSVILLE RD
2050 OWENSVILLE RD
2050 OWENSVILLE RD
2050 OWENSVILLE RD
2050 OWENSVILLE RD
2050 OWENSVILLE RD
2050 OWENSVILLE RD
2050 OWENSVILLE RD
2050 OWENSVILLE RD
2050 OWENSVILLE RD
2050 OWENSVILLE RD
2050 OWENSVILLE RD
2050 OWENSVILLE RD
2050 OWENSVILLE RD
2050 OWENSVILLE RD
2050 OWENSVILLE RD
2050 OWENSVILLE RD
2050 OWENSVILLE RD
2050 OWENSVILLE RD
2050 OWENSVILLE RD
2050 OWENSVILLE RD
2050 OWENSVILLE RD
2050 OWENSVILLE RD
2050 OWENSVILLE RD
2050 OWENSVILLE RD
2050 OWENSVILLE RD
2050 OWENSVILLE RD
2050 OWENSVILLE RD
2050 OWENSVILLE RD
2050 OWENSVILLE RD
2050 OWENSVILLE RD
2050 OWENSVILLE RD
2050 OWENSVILLE RD
2050 OWENSVILLE RD
2050 OWENSVILLE RD
2050 OWENSVILLE RD
2050 OWENSVILLE RD
2050 OWENSVILLE RD
2050 OWENSVILLE RD
2050 OWENSVILLE RD
2050 OWENSVILLE RD
2050 OWENSVILLE RD
2050 OWENSVILLE RD
2050 OWENSVILLE RD
2050 OWENSVILLE RD
2050 OWENSVILLE RD
2050 OWENSVILLE RD
SEE ALL PHOTOS
2050 OWENSVILLE RD
2050 OWENSVILLE RD
2050 OWENSVILLE RD
2050 OWENSVILLE RD
2050 OWENSVILLE RD
2050 OWENSVILLE RD
2050 OWENSVILLE RD
2050 OWENSVILLE RD
2050 OWENSVILLE RD
2050 OWENSVILLE RD
2050 OWENSVILLE RD
2050 OWENSVILLE RD
2050 OWENSVILLE RD
2050 OWENSVILLE RD
2050 OWENSVILLE RD
2050 OWENSVILLE RD
2050 OWENSVILLE RD
2050 OWENSVILLE RD
2050 OWENSVILLE RD
2050 OWENSVILLE RD
2050 OWENSVILLE RD
2050 OWENSVILLE RD
2050 OWENSVILLE RD
2050 OWENSVILLE RD
2050 OWENSVILLE RD
2050 OWENSVILLE RD
2050 OWENSVILLE RD
2050 OWENSVILLE RD
2050 OWENSVILLE RD
2050 OWENSVILLE RD
2050 OWENSVILLE RD
2050 OWENSVILLE RD
2050 OWENSVILLE RD
2050 OWENSVILLE RD
2050 OWENSVILLE RD
2050 OWENSVILLE RD
2050 OWENSVILLE RD
2050 OWENSVILLE RD
2050 OWENSVILLE RD
2050 OWENSVILLE RD
2050 OWENSVILLE RD
2050 OWENSVILLE RD
2050 OWENSVILLE RD
2050 OWENSVILLE RD
2050 OWENSVILLE RD
2050 OWENSVILLE RD
2050 OWENSVILLE RD
2050 OWENSVILLE RD
2050 OWENSVILLE RD
2050 OWENSVILLE RD
2050 OWENSVILLE RD
2050 OWENSVILLE RD
2050 OWENSVILLE RD
2050 OWENSVILLE RD
2050 OWENSVILLE RD
2050 OWENSVILLE RD
2050 OWENSVILLE RD
2050 OWENSVILLE RD
2050 OWENSVILLE RD
2050 OWENSVILLE RD
2050 OWENSVILLE RD
2050 OWENSVILLE RD
2050 OWENSVILLE RD
For Sale

2050 OWENSVILLE RD

2050 OWENSVILLE RD, Charlottesville, VA 22901

$649,900
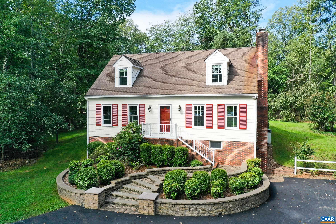
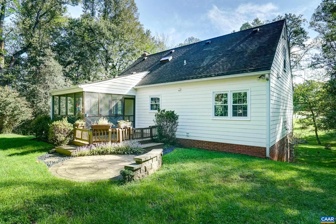
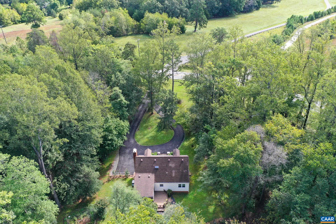
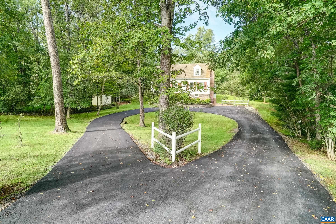
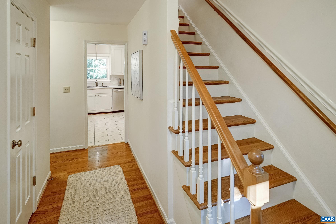
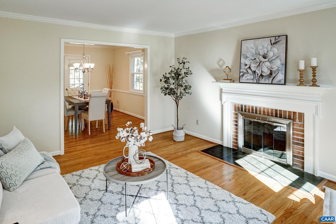
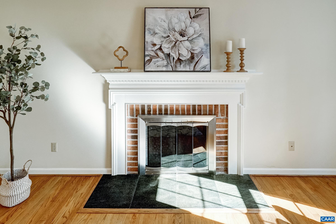
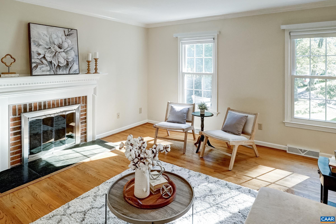
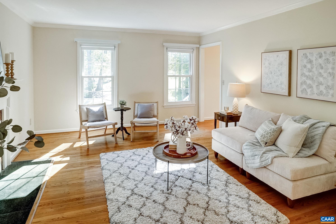
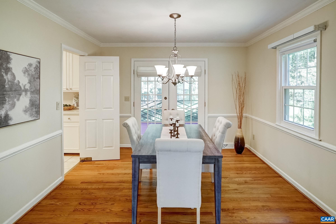
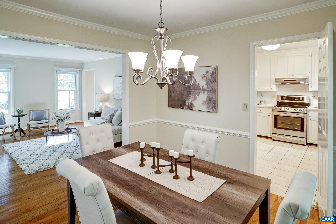
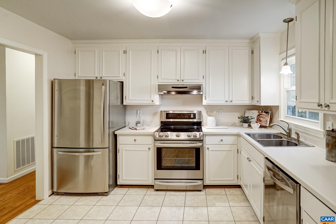
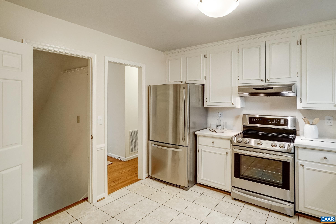
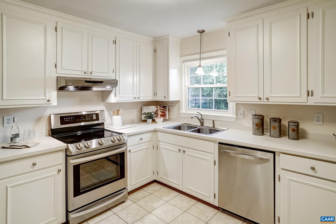
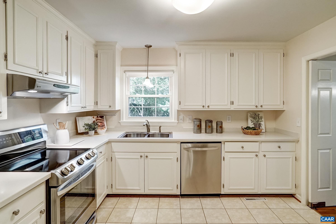
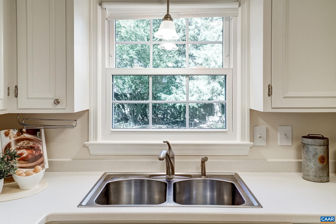
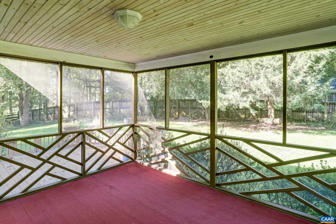
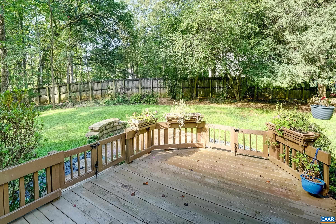
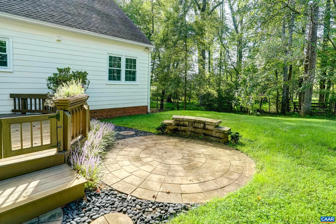
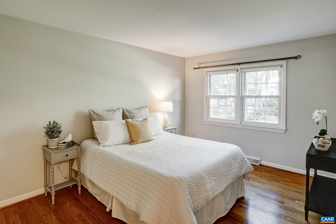
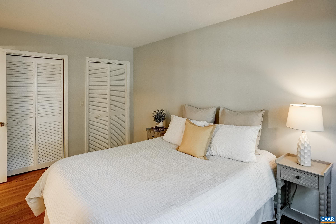
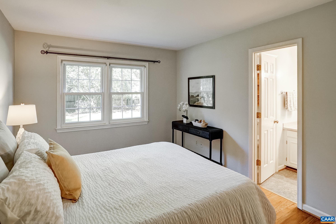
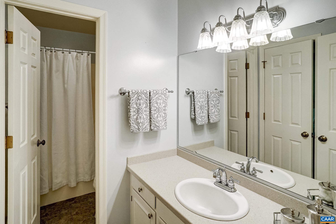
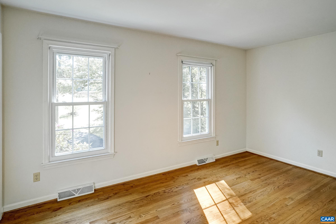
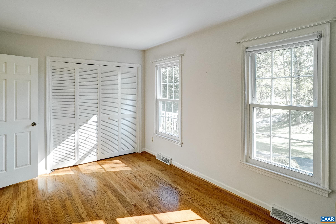
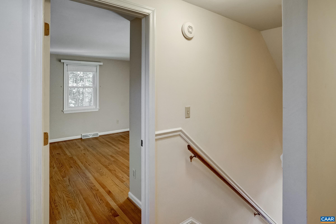
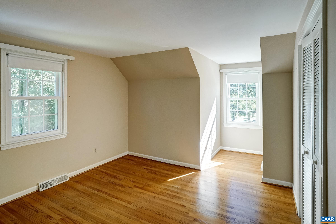
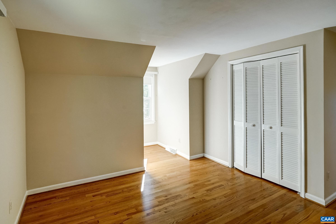
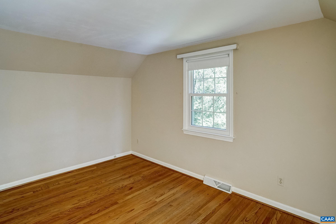
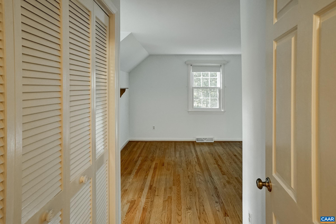
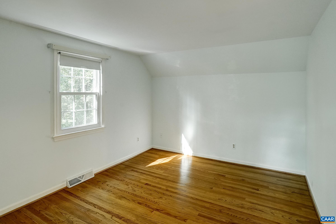
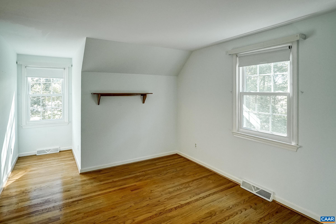
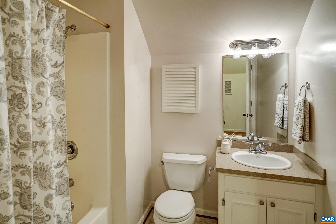
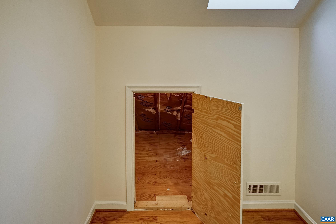
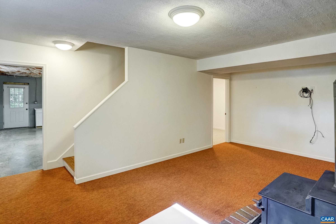
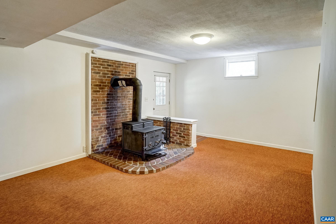
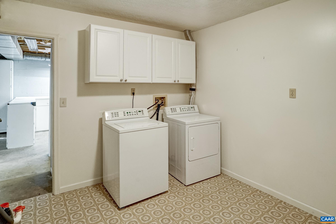
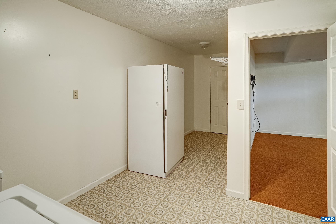
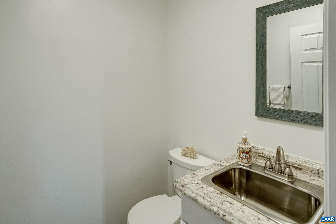
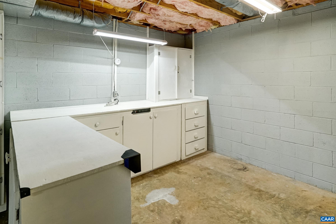
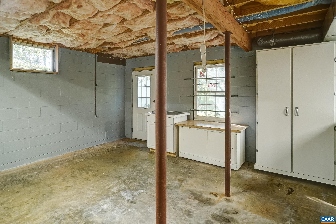
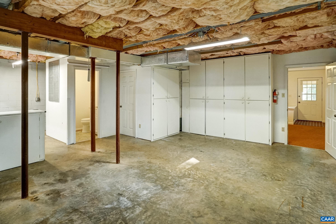
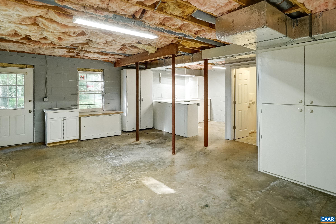
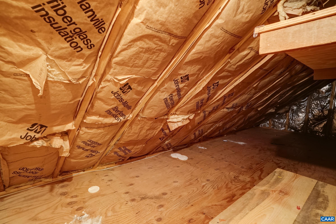
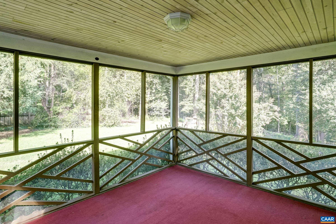
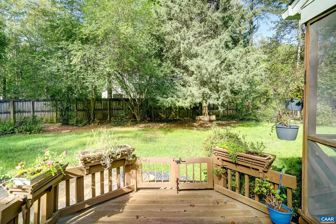
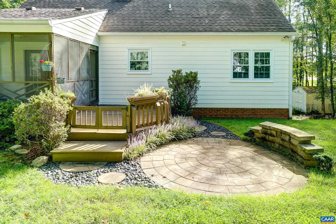
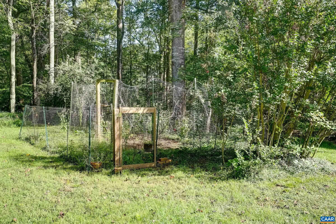
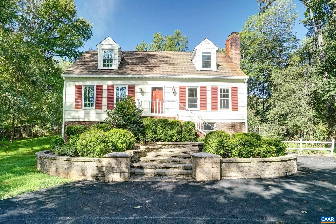
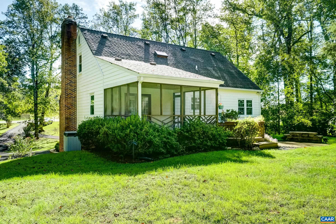
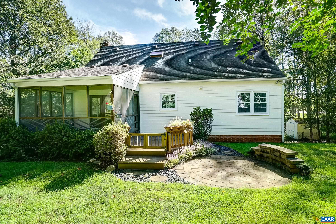
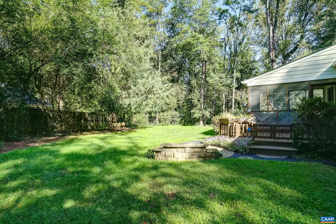
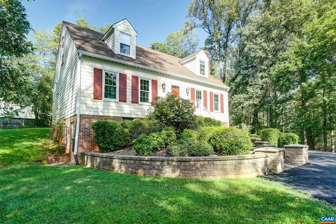
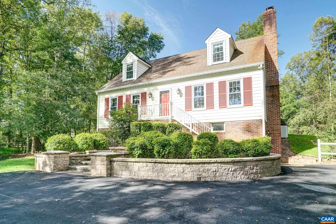
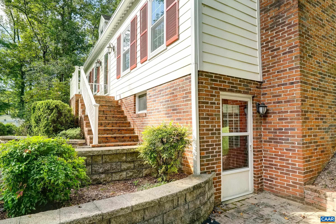
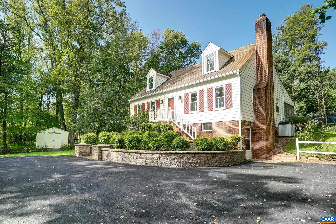
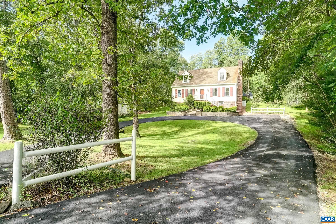
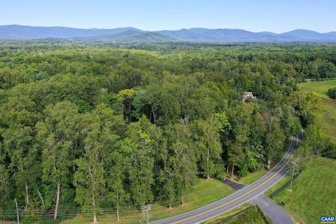
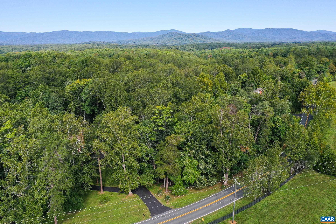
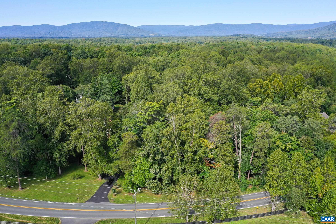
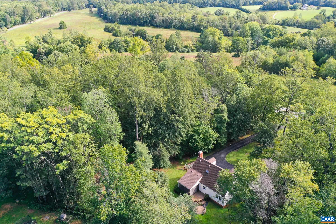
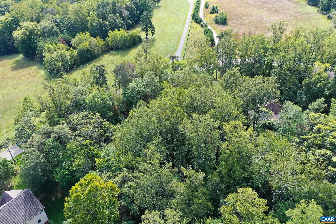
Cottage charm on 2+ acres in Ivy! You'll love the hardwood floors, light filled rooms, and main-level living in this well maintained home. Large living room with brick, wood-burning fireplace is the perfect spot to curl up with a book. Entertain in the dining room with French doors leading to the screened porch. The updated kitchen features white cabinets, Corian coutners, stainless appliances and plenty of storage. Primary bedroom on the main level connects to a full hall bathroom, and a second bedroom could also be a home office. Upstairs, find two large bedrooms with dormers, and a full bathroom, plus under-eave attic storage. The walk-out lower level features a large rec room with wood stove, plus a half bath and utility/laundry area with a full size freezer. An unfinished storage area/workshop is a hobbyist's dream! Minutes from UVA, Barracks Road Shopping, and all of Charlottesville.

11/15/2026 2:00PM - 4:00PM EST

4
beds

3
baths

2,257 Sq.Ft. LIVING AREA

2.11 Acres lot

Denise Ramey

Denise Ramey

Features & Amenities

Interior

  • total bedrooms4
  • Total bathrooms3
  • full bathrooms2
  • half bathroom1
  • Flooring Carpet, Ceramic Tile, Hardwood
  • Fireplace Two, Masonry, Wood Burning, Wood Burning Stove
  • APPLIANCES Dishwasher, Electric Range, Refrigerator, Dryer, Washer
  • other interior Features Primary Downstairs, Skylights, Entrance Foyer, Utility Room

Area & Lot

  • Status For Sale
  • OPEN HOUSE

    11/15/2026 2:00PM - 4:00PM EST

  • Living Area2,257 Sq.Ft.
  • Total Area2,800 Sq.Ft.
  • Lot Area2.11 Acres
  • MLS® ID682438
  • TypeResidential
  • YEAR BUILT1981
  • Architecture StylesCottage
  • Elementary SchoolIvy Elementary
  • Middle SchoolHenley
  • High SchoolWestern Albemarle

Exterior

  • STORIES2
  • water SourcePrivate, Well
  • utilitiesCable Available, High Speed Internet Available
  • roofComposition, Shingle
  • lot featuresGarden, Landscaped
  • HEAT TYPECentral, Heat Pump
  • AIR CONDITIONINGCentral Air
  • sewerSeptic Tank
  • SubstructureBlock
  • other exterior FeaturesPorch

Financial

  • Sales Price$649,900
  • Real Estate Tax $5,926/yr
image

Schedule a Showing

We would love to show you our beautiful property. Please select your preferred date and time below. An agent will be in touch shortly to confirm your appointment.

Schedule a Showing

We would love to show you our beautiful property. Please select your preferred date and time below. An agent will be in touch shortly to confirm your appointment.

Thank you for your interest in 2050 OWENSVILLE RD, Charlottesville, VA 22901. We are reviewing your request and will be in touch shortly!

Mortgage Calculator

Estimate your monthly mortgage payment, including the principal and interest, property taxes, and HOA. Adjust the values to generate a more accurate rate.

All estimates are provided for informational purposes only. Actual amounts may vary.
$0,000 Your Payment 20 15 65
$0,000 Your Payment

Work With Us

The team at Denise Ramey Real Estate has extensive experience in the local market in Central Virginia and the Charlottesville area, allowing you to enjoy a more simplified process. We handle everything in-house, from the first steps of your search through to the final details of the transaction. We leverage our extensive network to benefit buyers and sellers alike, ensuring that your transaction is as simple as possible.

Follow Us on Instagram

*Select images on this website are the property of their respective copyright owner J. Beeler. These images are used for educational, informational, and/or illustrative purposes only.