1230 DUNLORA DR
1230 DUNLORA DR
1230 DUNLORA DR
1230 DUNLORA DR
1230 DUNLORA DR
1230 DUNLORA DR
1230 DUNLORA DR
1230 DUNLORA DR
1230 DUNLORA DR
1230 DUNLORA DR
1230 DUNLORA DR
1230 DUNLORA DR
1230 DUNLORA DR
1230 DUNLORA DR
1230 DUNLORA DR
1230 DUNLORA DR
1230 DUNLORA DR
1230 DUNLORA DR
1230 DUNLORA DR
1230 DUNLORA DR
1230 DUNLORA DR
1230 DUNLORA DR
1230 DUNLORA DR
1230 DUNLORA DR
1230 DUNLORA DR
1230 DUNLORA DR
1230 DUNLORA DR
1230 DUNLORA DR
1230 DUNLORA DR
1230 DUNLORA DR
1230 DUNLORA DR
1230 DUNLORA DR
1230 DUNLORA DR
1230 DUNLORA DR
1230 DUNLORA DR
1230 DUNLORA DR
1230 DUNLORA DR
1230 DUNLORA DR
1230 DUNLORA DR
1230 DUNLORA DR
1230 DUNLORA DR
1230 DUNLORA DR
1230 DUNLORA DR
1230 DUNLORA DR
1230 DUNLORA DR
1230 DUNLORA DR
1230 DUNLORA DR
1230 DUNLORA DR
1230 DUNLORA DR
1230 DUNLORA DR
1230 DUNLORA DR
1230 DUNLORA DR
1230 DUNLORA DR
1230 DUNLORA DR
1230 DUNLORA DR
1230 DUNLORA DR
1230 DUNLORA DR
1230 DUNLORA DR
1230 DUNLORA DR
SEE ALL PHOTOS
1230 DUNLORA DR
1230 DUNLORA DR
1230 DUNLORA DR
1230 DUNLORA DR
1230 DUNLORA DR
1230 DUNLORA DR
1230 DUNLORA DR
1230 DUNLORA DR
1230 DUNLORA DR
1230 DUNLORA DR
1230 DUNLORA DR
1230 DUNLORA DR
1230 DUNLORA DR
1230 DUNLORA DR
1230 DUNLORA DR
1230 DUNLORA DR
1230 DUNLORA DR
1230 DUNLORA DR
1230 DUNLORA DR
1230 DUNLORA DR
1230 DUNLORA DR
1230 DUNLORA DR
1230 DUNLORA DR
1230 DUNLORA DR
1230 DUNLORA DR
1230 DUNLORA DR
1230 DUNLORA DR
1230 DUNLORA DR
1230 DUNLORA DR
1230 DUNLORA DR
1230 DUNLORA DR
1230 DUNLORA DR
1230 DUNLORA DR
1230 DUNLORA DR
1230 DUNLORA DR
1230 DUNLORA DR
1230 DUNLORA DR
1230 DUNLORA DR
1230 DUNLORA DR
1230 DUNLORA DR
1230 DUNLORA DR
1230 DUNLORA DR
1230 DUNLORA DR
1230 DUNLORA DR
1230 DUNLORA DR
1230 DUNLORA DR
1230 DUNLORA DR
1230 DUNLORA DR
1230 DUNLORA DR
1230 DUNLORA DR
1230 DUNLORA DR
1230 DUNLORA DR
1230 DUNLORA DR
1230 DUNLORA DR
1230 DUNLORA DR
1230 DUNLORA DR
1230 DUNLORA DR
1230 DUNLORA DR
1230 DUNLORA DR
For Sale

1230 DUNLORA DR

1230 DUNLORA DR, Charlottesville, VA 22901

$729,000
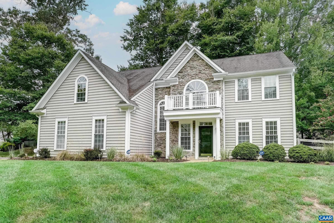
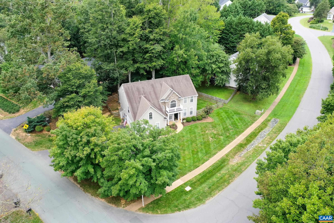
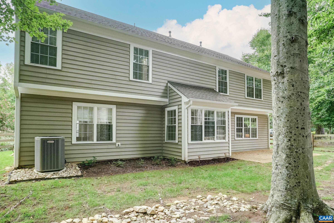
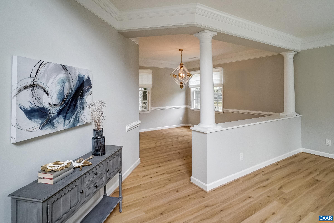
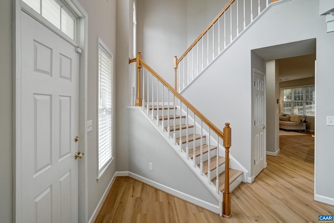
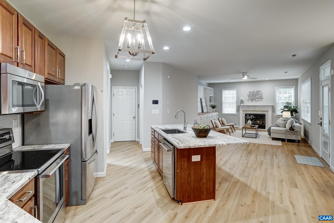
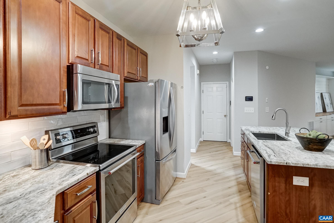
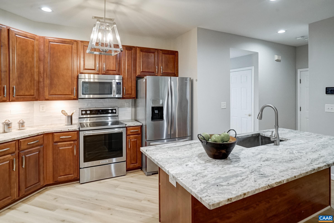
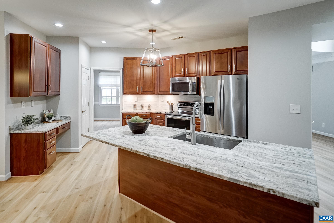
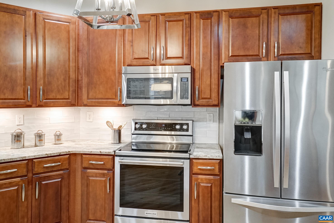
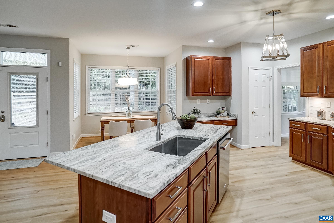
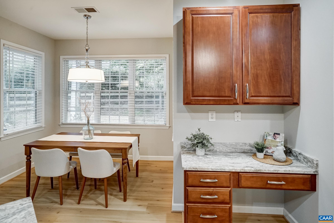
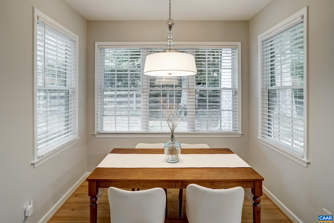
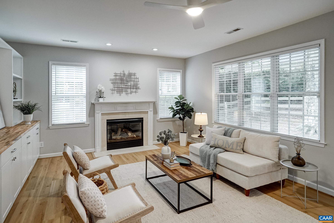
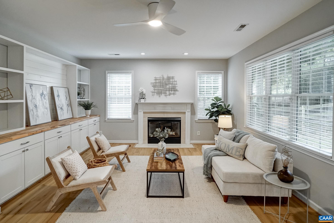
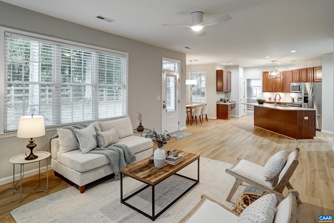
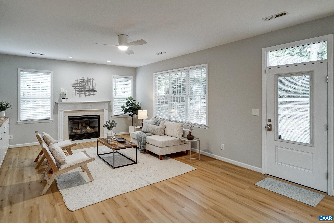
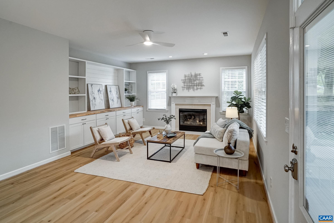
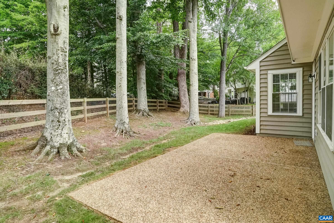
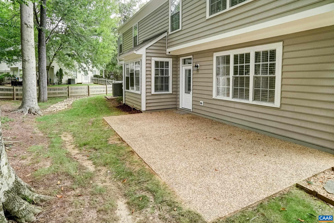
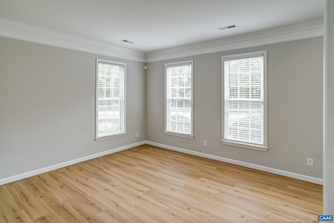
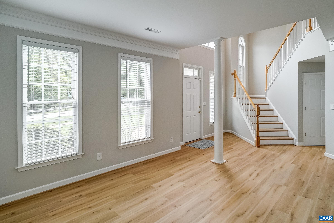
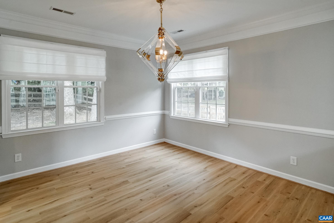
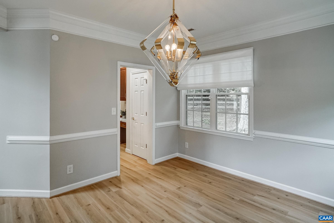
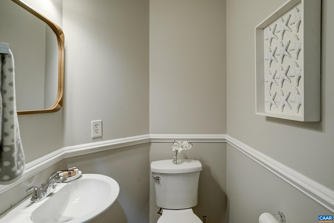
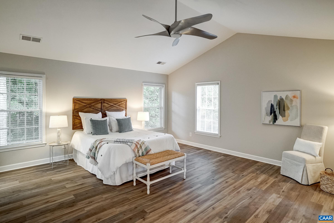
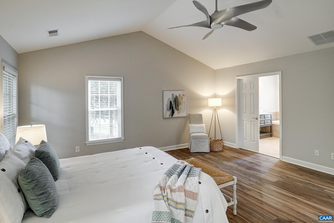
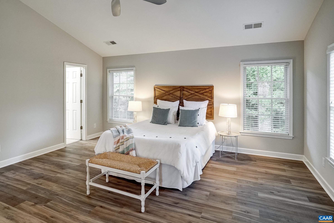
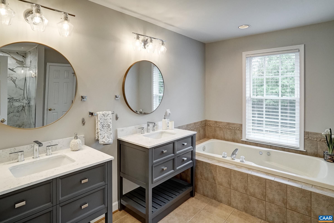
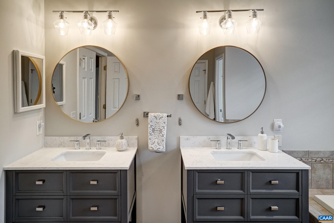
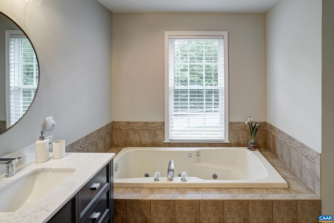
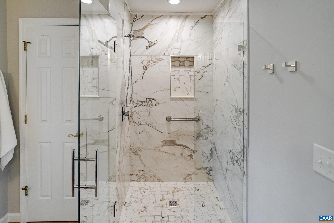
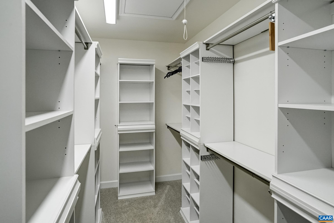
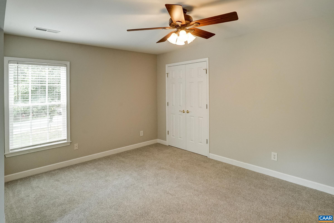
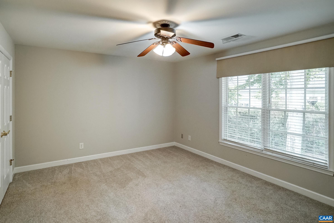
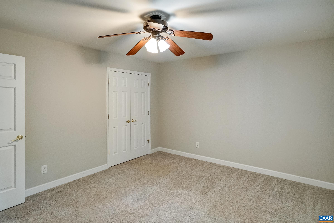
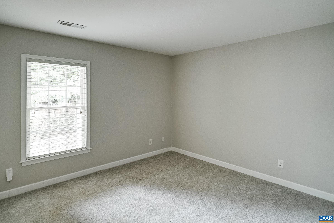
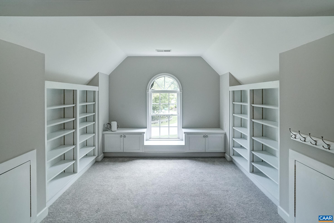
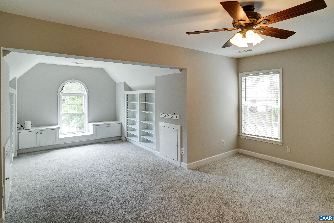
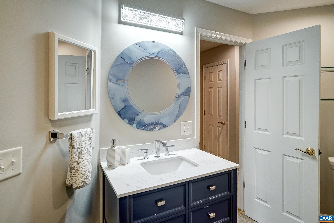
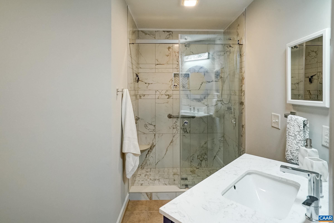
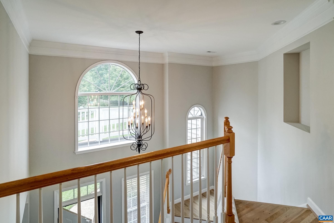
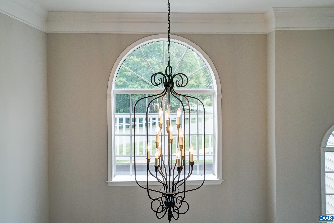
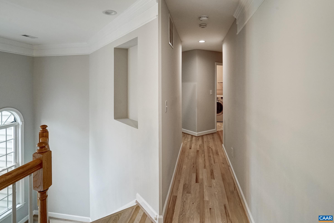
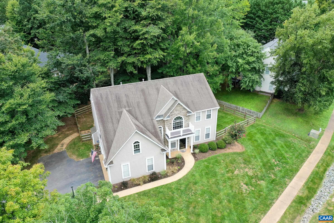
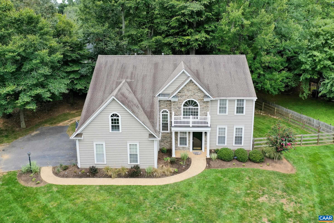
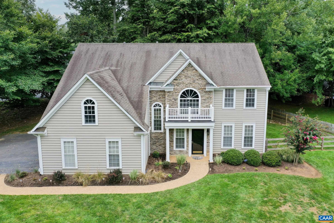
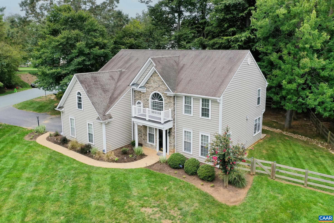
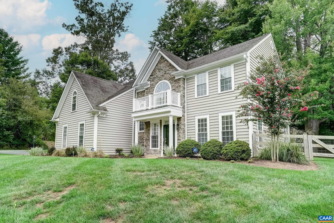
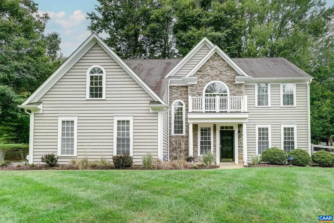
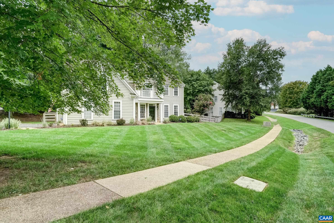
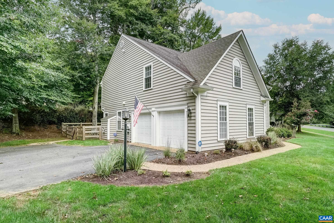
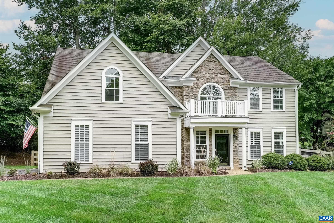
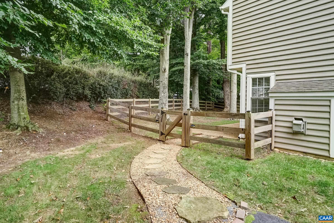
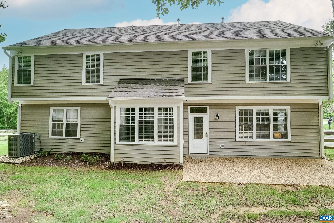
Like- new home in sought-after Dunlora, just minutes from UVA, UVA Health, and Downtown Charlottesville! An excellent opportunity in one of Charlottesville's most convenient, established neighborhoods close to the Rivanna Trail and top-rated schools. Fresh paint and new LVP flooring throughout the home offers you a blank slate to make this home your own! Entertainers will love the formal living and dining rooms flanked by columns. The dining room features a stunning modern chandelier. A practical and polished kitchen features cherry cabinets, granite countertops, updated stainless appliances, a built-in work desk and eat-in breakfast nook. The great room includes a wall of built-in book cases, and gas fireplace, plus access to the patio and fenced back yard. Upstairs, the primary suite includes a generous walk-in closet with custom-built organizers, and renovated ensuite bathroom (2022) with separate shower, and soaking tub, plus two vanities. Two large carpeted bedrooms each boast ceiling fans and large closets, and a third bedroom with built-ins that could also be a home office, rec room or media space share a remodeled full hall bathroom. This home is walkable to the clubhouse and pool, and a must-see in Dunlora!

9/20/2026 2:00PM - 4:00PM EDT

4
beds

3
baths

2,907 Sq.Ft. LIVING AREA

0.35 Acres lot

Denise Ramey

Denise Ramey

Features & Amenities

Interior

  • total bedrooms4
  • Total bathrooms3
  • full bathrooms2
  • half bathroom1
  • Flooring Carpet, Ceramic Tile, Luxury Vinyl Plank
  • Fireplace One, Gas, Gas Log
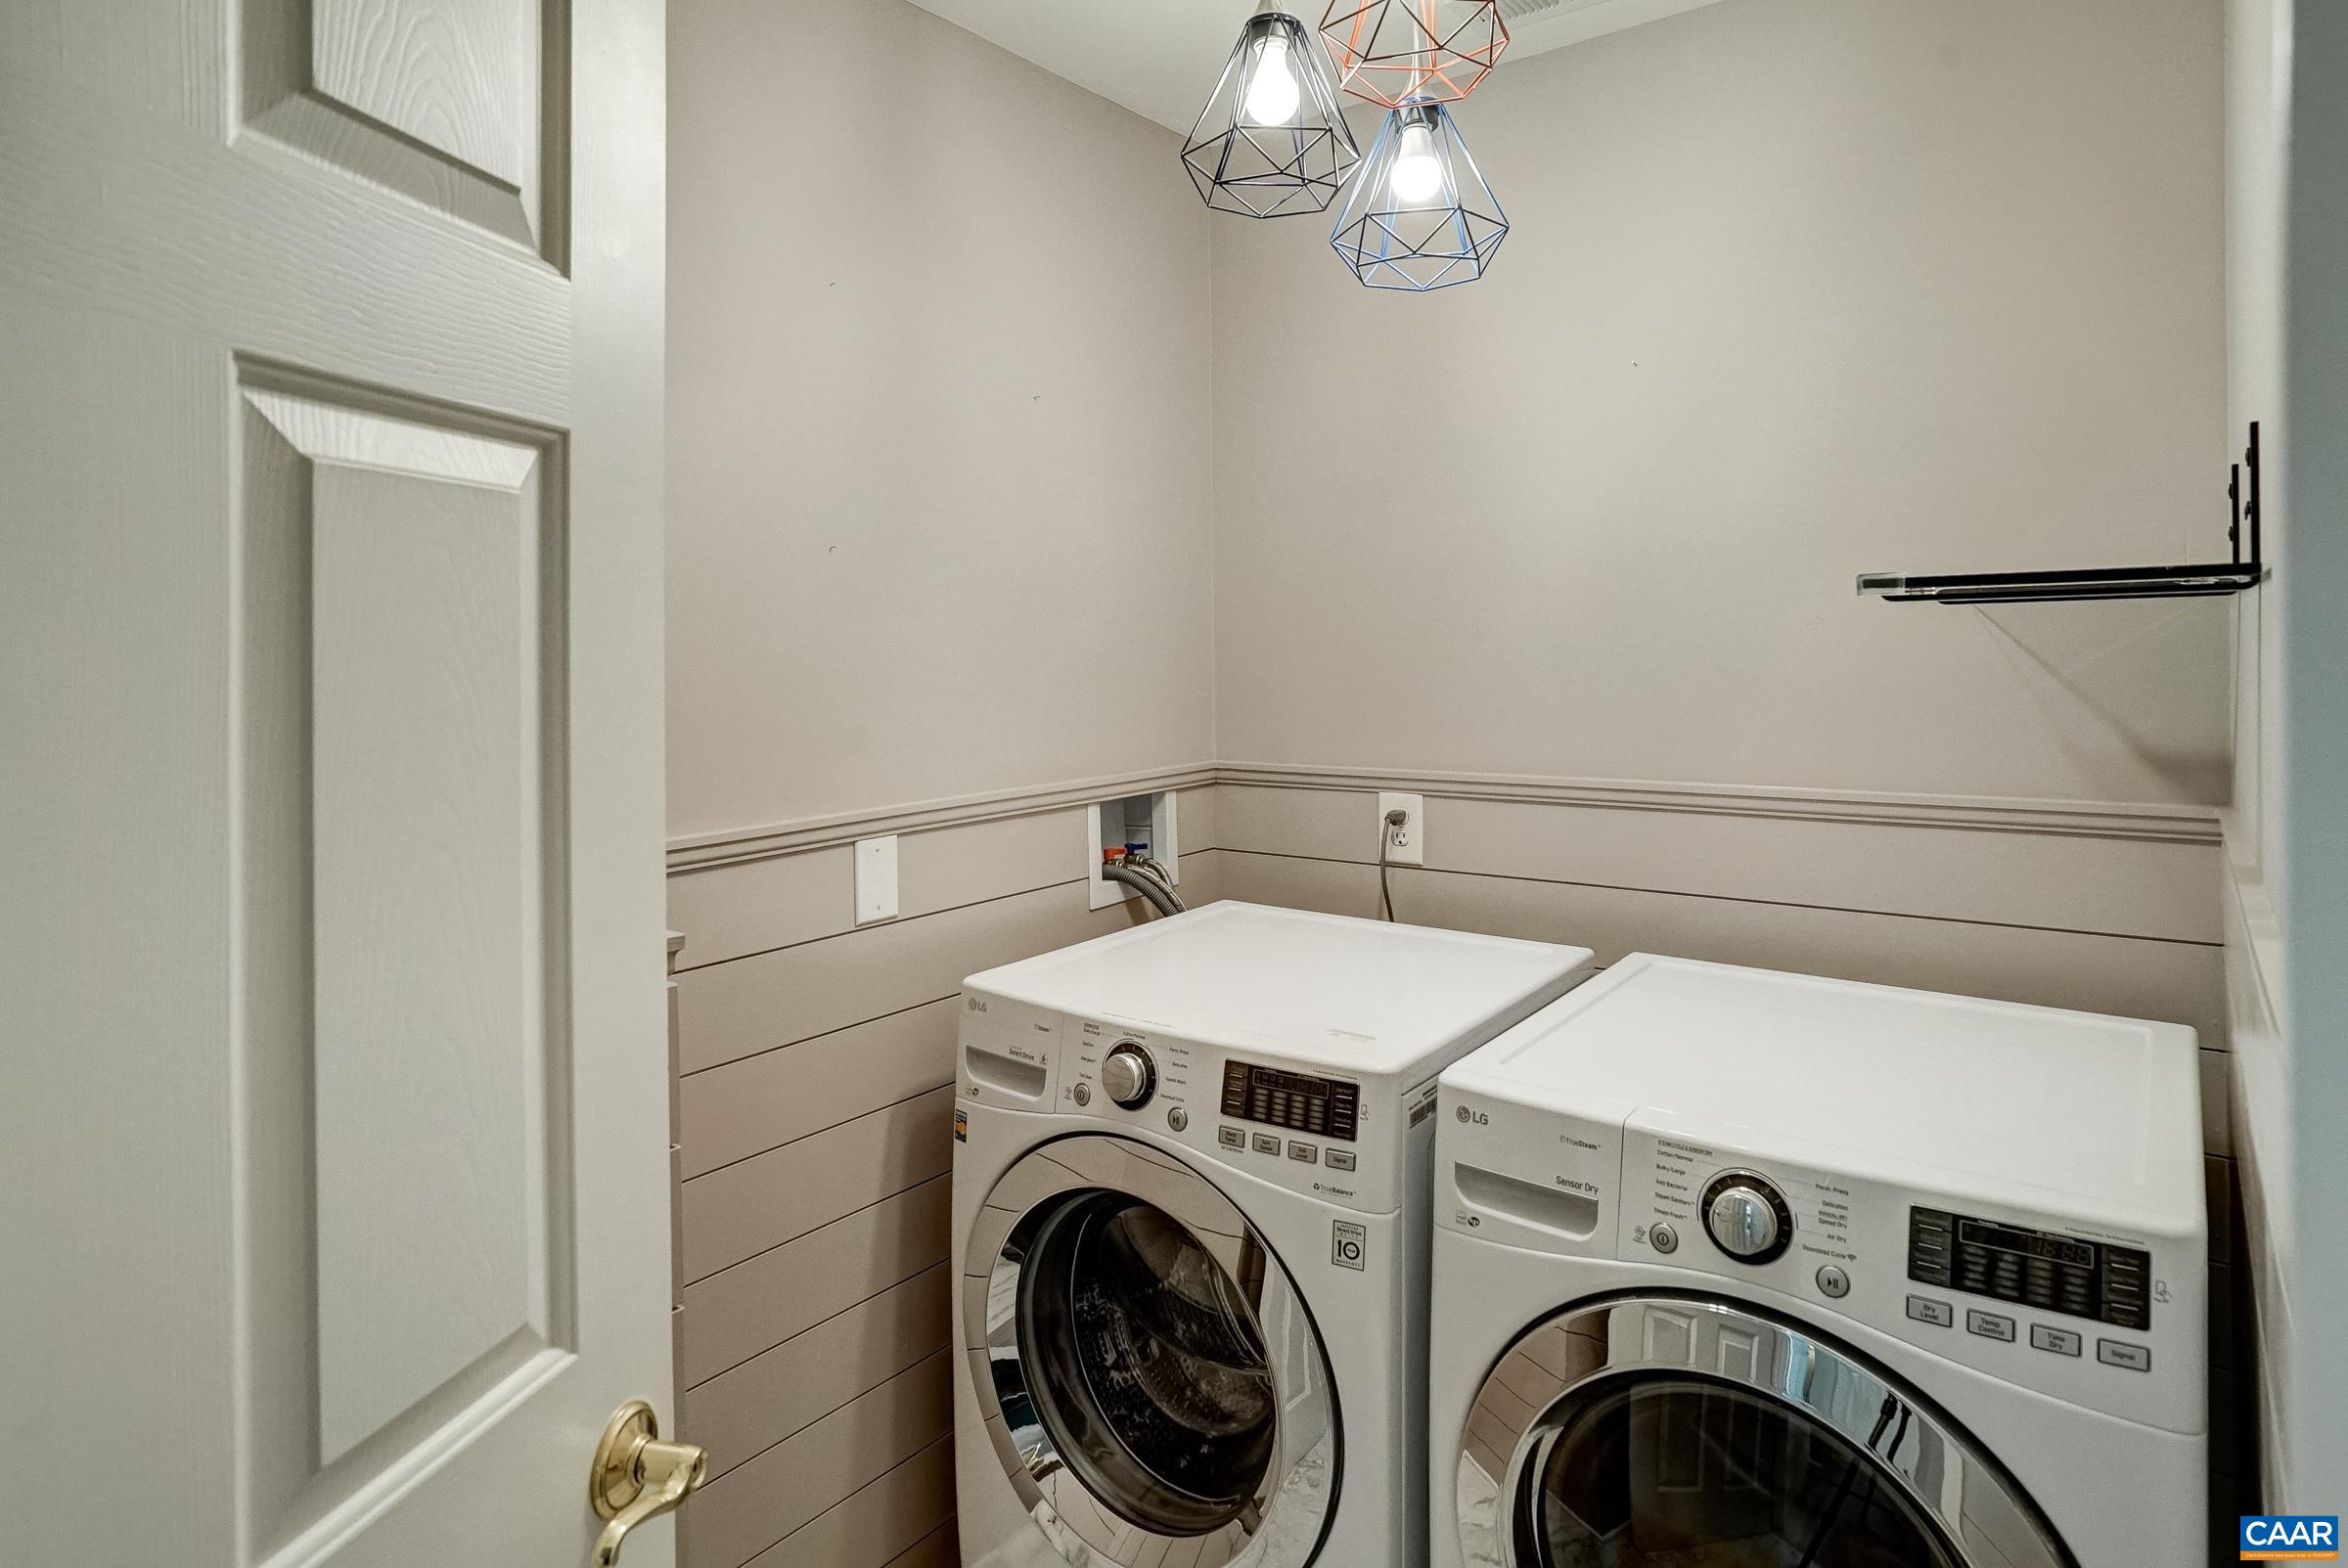
  • APPLIANCES Dishwasher, Electric Range, Disposal, Microwave, Refrigerator, Dryer, Washer
  • other interior Features Walk-In Closet(s), Entrance Foyer, Programmable Thermostat, Recessed Lighting, Vaulted Ceiling(s)

Area & Lot

  • Status For Sale
  • OPEN HOUSE

    9/20/2026 2:00PM - 4:00PM EDT

  • Living Area2,907 Sq.Ft.
  • Total Area3,395 Sq.Ft.
  • Lot Area0.35 Acres
  • MLS® ID682006
  • TypeResidential
  • YEAR BUILT2001
  • Architecture StylesColonial
  • Elementary SchoolAgnor
  • Middle SchoolBurley
  • High SchoolAlbemarle

Exterior

  • STORIES2
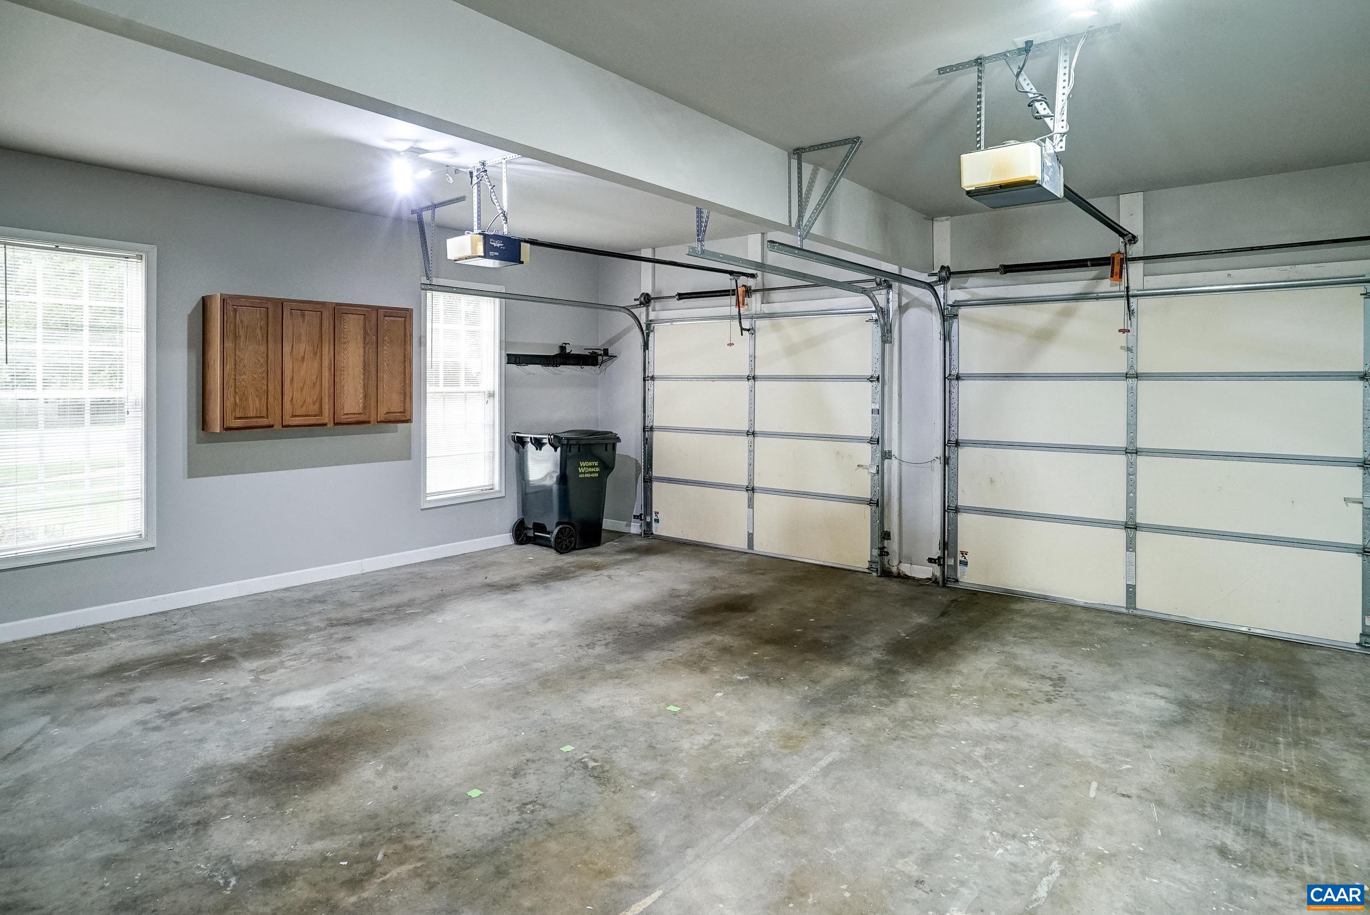
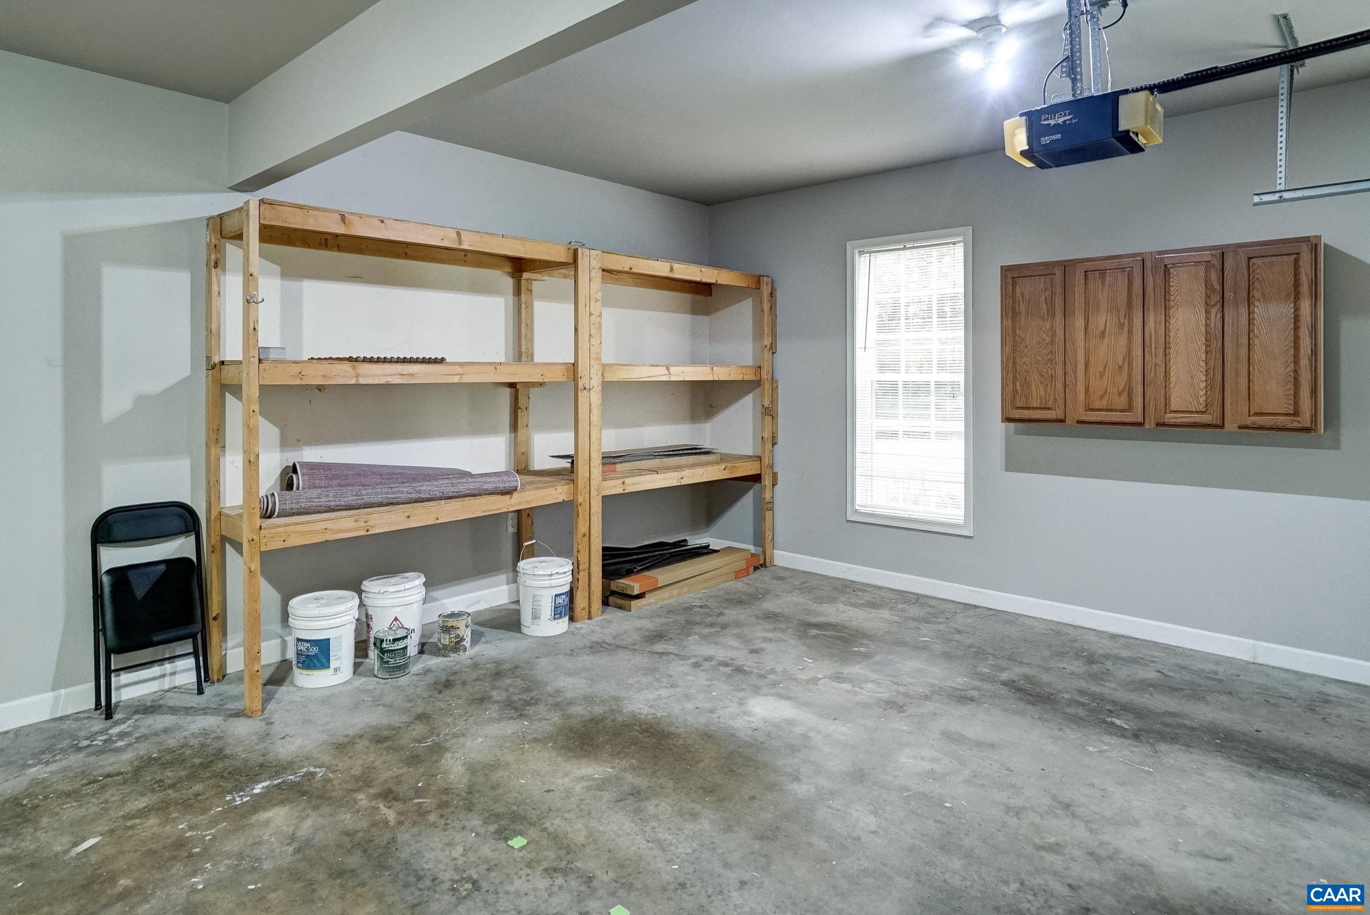
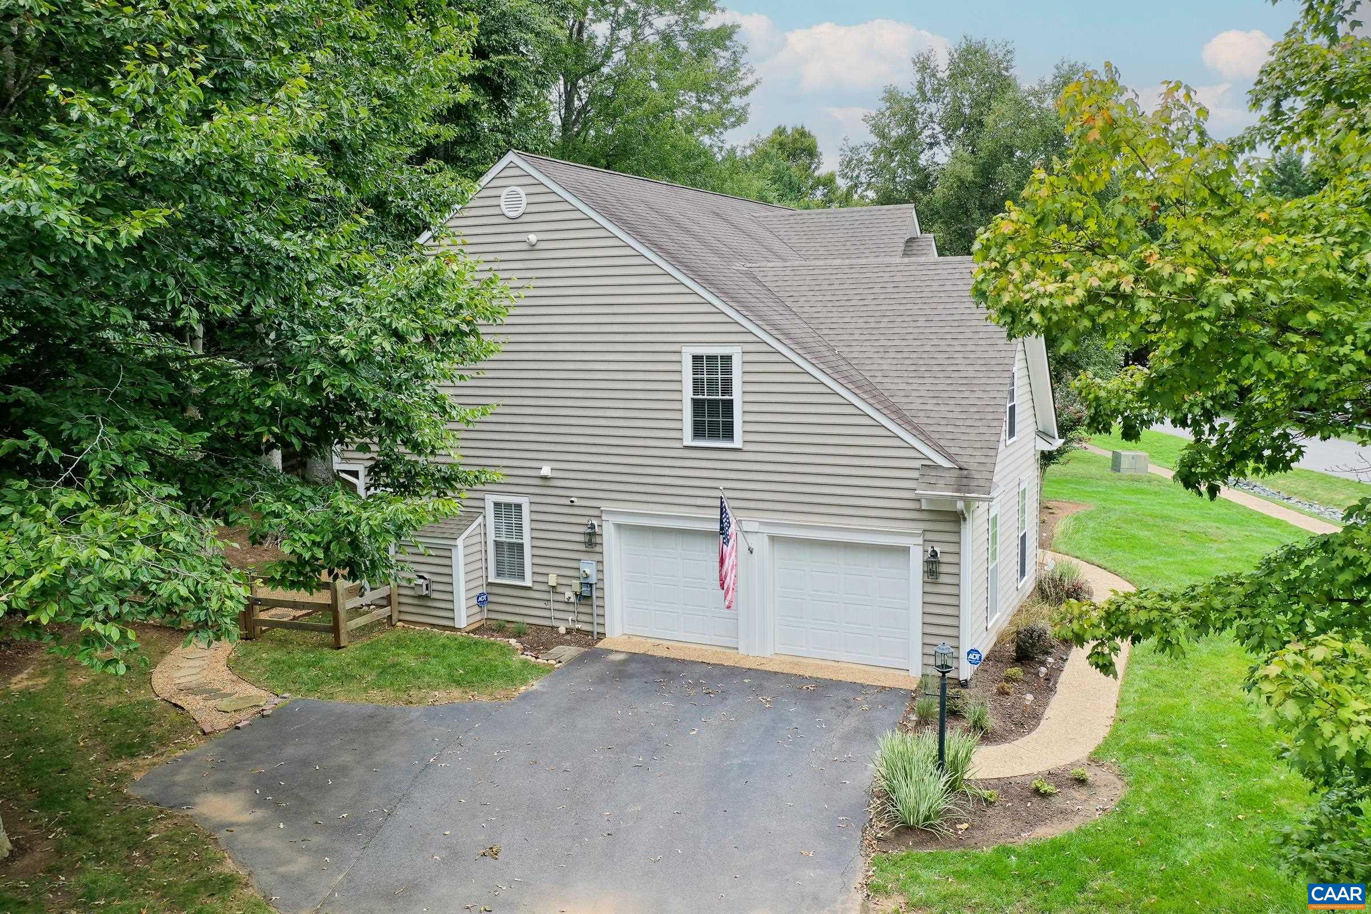
  • Garage Space2.0
  • water SourcePublic
  • utilitiesCable Available, High Speed Internet Available
  • PoolAssociation
  • roofArchitectural
  • lot featuresGarden, Landscaped, Wooded
  • parkingAttached, Garage, Garage Door Opener, Garage Faces Side
  • HEAT TYPECentral, Natural Gas
  • AIR CONDITIONINGCentral Air
  • sewerPublic Sewer
  • SubstructureSlab
  • HOA AmenitiesPool, Tennis Court(s)
  • security FeaturesSmoke Detector(s), Surveillance System
  • other exterior FeaturesFence, Landscape Lights

Financial

  • Sales Price$729,000
  • Real Estate Tax $6,084/yr
  • HOA $358/3 mos
image

Schedule a Showing

We would love to show you our beautiful property. Please select your preferred date and time below. An agent will be in touch shortly to confirm your appointment.

Schedule a Showing

We would love to show you our beautiful property. Please select your preferred date and time below. An agent will be in touch shortly to confirm your appointment.

Thank you for your interest in 1230 DUNLORA DR, Charlottesville, VA 22901. We are reviewing your request and will be in touch shortly!

Mortgage Calculator

Estimate your monthly mortgage payment, including the principal and interest, property taxes, and HOA. Adjust the values to generate a more accurate rate.

All estimates are provided for informational purposes only. Actual amounts may vary.
$0,000 Your Payment 20 15 65
$0,000 Your Payment

Work With Us

The team at Denise Ramey Real Estate has extensive experience in the local market in Central Virginia and the Charlottesville area, allowing you to enjoy a more simplified process. We handle everything in-house, from the first steps of your search through to the final details of the transaction. We leverage our extensive network to benefit buyers and sellers alike, ensuring that your transaction is as simple as possible.

Follow Us on Instagram

*Select images on this website are the property of their respective copyright owner J. Beeler. These images are used for educational, informational, and/or illustrative purposes only.