106 MELBOURNE PRK Unit: E
SEE ALL PHOTOS
106 MELBOURNE PRK Unit: E
Sold

106 MELBOURNE PRK Unit: E

106 MELBOURNE PRK Unit: E, Charlottesville, VA 22901

$440,000
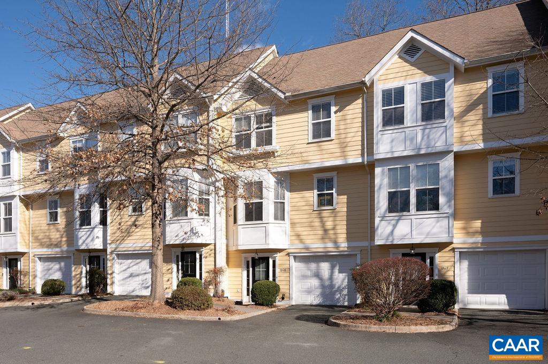
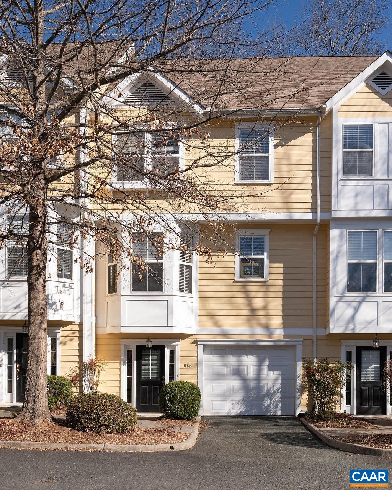
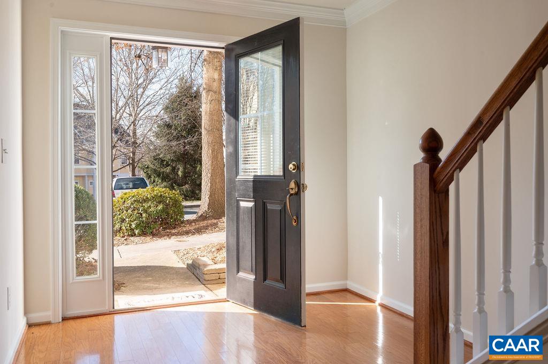
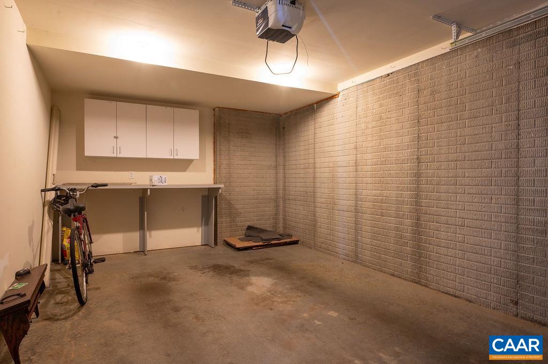
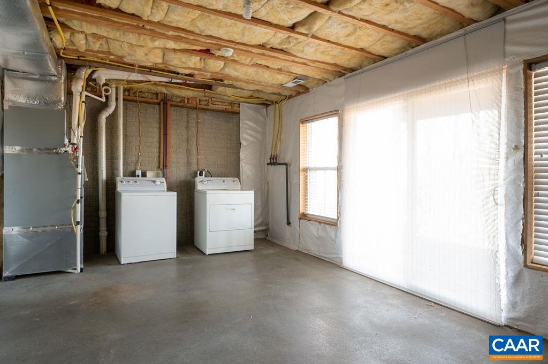
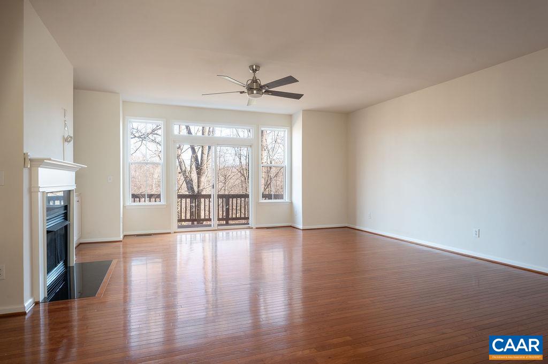
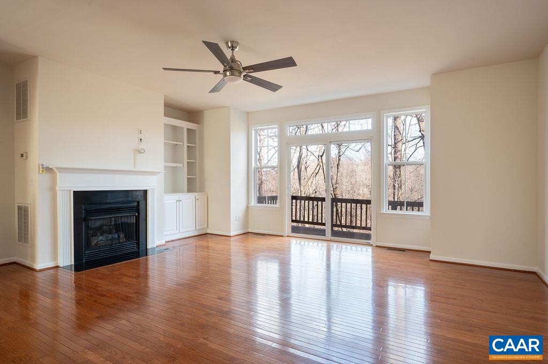
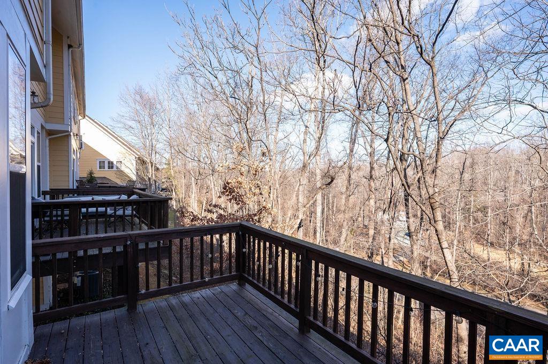
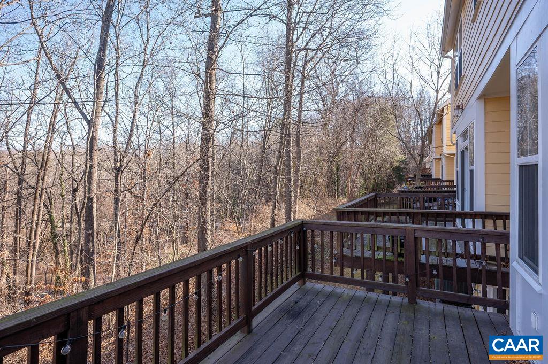
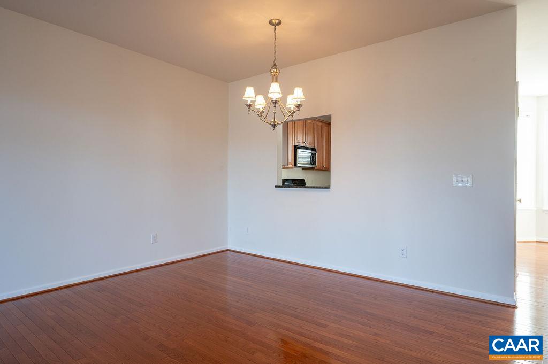
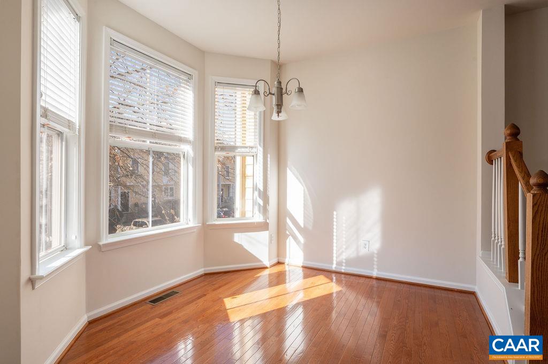
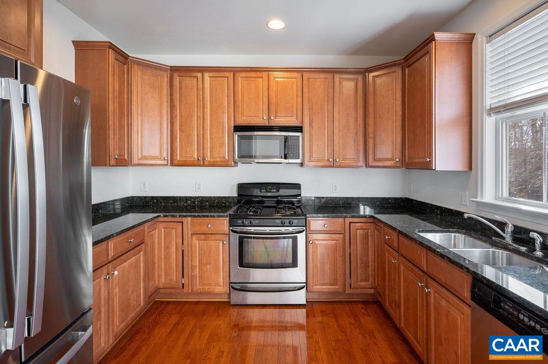
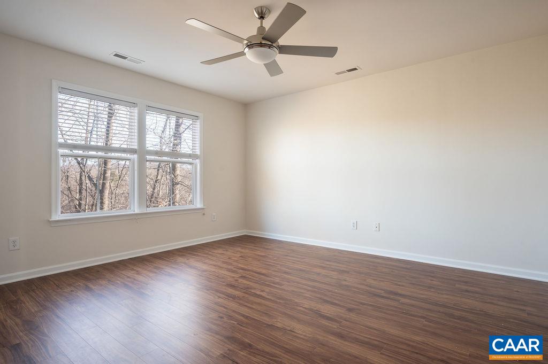
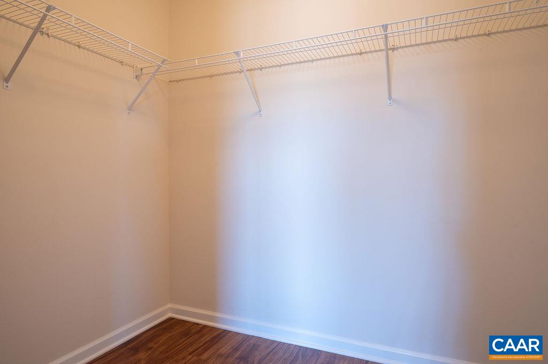
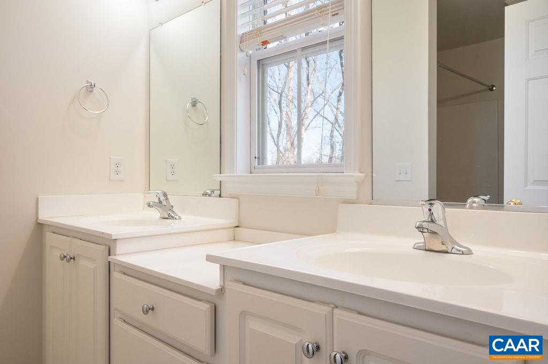
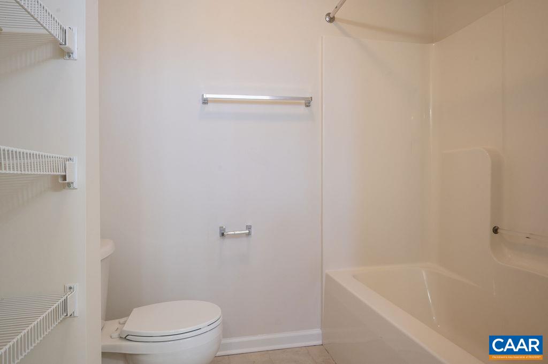
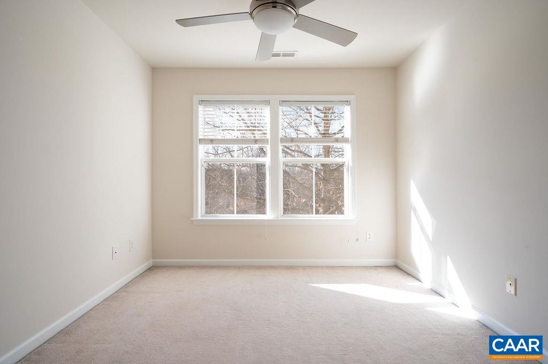
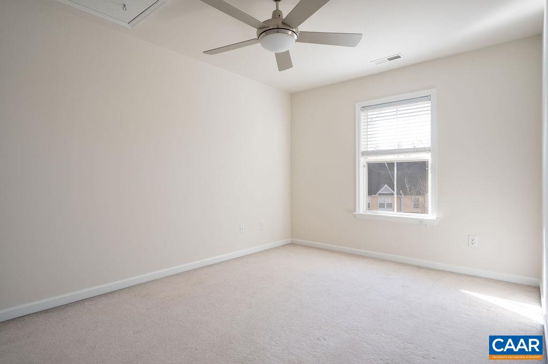
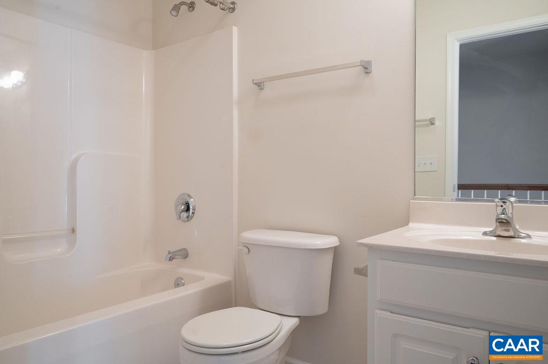
Experience the perfect blend of style and tranquility in this amazing 3-bedroom, 2.5-bathroom townhome. Tucked away in a quiet location, this home has been recently transformed with a comprehensive refresh. The interior feels new, featuring fresh paint from top to bottom, including all walls, ceilings, and trim. The sun-drenched, open floor plan is further elevated by new lighting and contemporary ceiling fans throughout the home. The heart of the home is the spacious kitchen, now boasting a new high-end refrigerator and a charming breakfast nook. Hardwood floors lead you to the inviting living area, anchored by a cozy gas fireplace and direct access to an attached deck--perfect for private outdoor relaxation. The upgrades continue upstairs with brand-new LVP flooring in the primary suite and hallway. With a one-car garage and a massive unfinished lower level--ideal for a future home gym or office--this home offers both luxury and versatility. Enjoy true low-maintenance living, as the HOA covers water, sewer, and trash!

3
beds

3
baths

1,552 Sq.Ft. LIVING AREA

Denise Ramey

Denise Ramey

Features & Amenities

Interior

  • total bedrooms3
  • Total bathrooms3
  • full bathrooms2
  • half bathroom1
  • Flooring Carpet, Hardwood
  • Fireplace One, Gas Log
  • APPLIANCES Dishwasher, Gas Range, Microwave, Refrigerator, Dryer, Washer
  • other interior Features Entrance Foyer

Area & Lot

  • Status Sold
  • Date Sold February 27, 2026
  • Living Area1,552 Sq.Ft.
  • Total Area2,199 Sq.Ft.
  • MLS® ID666432
  • TypeCondo
  • YEAR BUILT2006
  • NeighborhoodCharlottesville
  • Elementary SchoolGreenbrier (Charlottesville)
  • Middle SchoolCharlottesville Middle
  • High SchoolCharlottesville

Exterior

  • STORIES3
  • Garage Space1.0
  • water SourcePublic
  • utilitiesCable Available
  • parkingAttached, Garage Faces Front, Garage, Garage Door Opener
  • HEAT TYPEHeat Pump
  • AIR CONDITIONINGCentral Air, Heat Pump
  • sewerPublic Sewer
  • SubstructurePoured

Financial

  • Sales Price$440,000
  • Real Estate Tax $4,151/yr
  • HOA $325/mo

Charlottesville

A charming city nestled in the foothills of the Blue Ridge Mountains in Virginia, United States.

Explore

Work With Us

The team at Denise Ramey Real Estate has extensive experience in the local market in Central Virginia and the Charlottesville area, allowing you to enjoy a more simplified process. We handle everything in-house, from the first steps of your search through to the final details of the transaction. We leverage our extensive network to benefit buyers and sellers alike, ensuring that your transaction is as simple as possible.

Follow Us on Instagram

*Select images on this website are the property of their respective copyright owner J. Beeler. These images are used for educational, informational, and/or illustrative purposes only.